Skip main navigation
Sold for $539,900
  • $539,900

    4180 S Andes Street, Aurora, CO 80013

    3beds
    2,563sqft
    Single Family Residence
    Built in 1984
    8,625 Square Feet Lot
    $534,000 Zestimate®
    $211/sqft
    $2,833 Estimated rent

    Home value

    $534,000

    $502,000 - $571,000

    $2,833/mo

    Zestimate® history
    Loading
    Loading...

    Owner options

    List your home for rent

    $2,833/mo

    Rent Zestimate®

    Find your next renter with Zillow Rental Manager. Plus, with online applications, you can quickly screen prospective tenants – for free.

    Learn more

    $2,833/mo

    Rent Zestimate®

    Refinance and save

    $3,153/mo

    Est. payment

    Refinancing to a lower rate could help reduce your monthly payments and save thousands over the life of the loan.

    See today's rates

    $3,153/mo

    Est. payment

    Explore your selling options

    Work with a Zillow partner agent

    Leverage their expertise and Zillow's premium Showcase listings to get your home seen by more buyers.

    Get started

    List with your own agent

    Get your home in front of millions of buyers by listing it on Zillow.

    Learn how to do it

    Sell it yourself

    Take full control of how buyers see your home on Zillow by listing For Sale by Owner (FSBO).

    List your home

    What's special

    Open-concept kitchenSpacious layoutHigh vaulted ceilingsBright open layoutLarge yardNew carpet
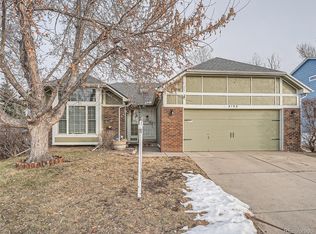
    Welcome to this beautifully updated home located in the highly desirable Cherry Creek School District and offering the added benefit of NO HOA. Offering over 2,500 square feet of thoughtfully designed living space, this home features high vaulted ceilings and a bright, open layout that creates an inviting and modern atmosphere. The open-concept kitchen flows effortlessly into the main living and dining areas, making it ideal for both everyday living and entertaining. Recent upgrades include new luxury vinyl plank flooring and new carpet, providing style, durability, and comfort throughout the home.Air conditioning system and furnace appear newer adding peace of mind and energy efficiency. The unfinished basement includes a separate entrance from the garage, providing a blank canvas for future expansion, storage, a home gym, or flexible living space. A spacious 2-car garage adds everyday convenience and ample storage. Step outside to a fully fenced backyard spanning over 8,000 square feet, perfect for outdoor entertaining, gardening, or creating your own private retreat. With its spacious layout, modern upgrades, large yard, and prime location near top-rated schools, shopping, dining, and major amenities, this move-in-ready home offers exceptional value. Schedule your private showing today.

    Zillow last checked:

    Listing updated:

    Listed by:

    Selam Yousef 303-931-8055 Selamyousef1@gmail.com,

    Megastar Realty

    Bought with:

    Olga Telesin, 100070757

    EXIT Realty DTC, Cherry Creek, Pikes Peak.

    Source: REcolorado as distributed by MLS GRID,MLS#: 9823467MLS Logo

    Facts & features

    Interior

    Bedrooms & bathrooms
    • Bedrooms: 3
    • Bathrooms: 3
    • Full bathrooms: 2
    • 1/2 bathrooms: 1
    • Main level bathrooms: 1
    Bedroom
    • Level: Upper
    Bedroom
    • Level: Upper
    Bedroom
    • Level: Upper
    Bathroom
    • Level: Upper
    Bathroom
    • Level: Upper
    Bathroom
    • Level: Main
    Heating
    • Forced Air
    Cooling
    • Central Air
    Features
    • Basement: Unfinished
    • Common walls with other units/homes: No Common Walls
    Interior area
    • Total structure area: 2,563
    • Total interior livable area: 2,563 sqft
    • Finished area above ground: 1,817

    Property

    Parking
    • Total spaces: 2
    • Parking features: Garage - Attached
    • Attached garage spaces: 2
    Features
    • Levels: Two
    • Stories: 2
    Lot
    • Size: 8,625 sqft
    • Features: Level
    Details
    • Parcel number: 031602211
    • Special conditions: Standard

    Construction

    Type & style
    • Home type: SingleFamily
    • Property subtype: Single Family Residence
    Materials
    • Wood Siding
    Condition
    • Updated/Remodeled
    • Year built: 1984

    Utilities & green energy

    • Sewer: Public Sewer
    • Water: Public

    Community & neighborhood

    Location
    • Region: Aurora
    • Subdivision: High Point

    Other

    Other facts
    • Listing terms: Cash,Conventional,FHA
    • Ownership: Agent Owner

    Price history

    Price history is unavailable.

    Public tax history

    YearProperty taxesTax assessment
    2025$2,471 +13.4%$31,625 +0.4%
    2024$2,179 +11.5%$31,490 -13.4%
    2023$1,954 -0.6%$36,369 +34.8%
    2022$1,966 $26,973 -2.8%
    2021-- $27,749 +22.9%
    2020$1,622 -1%$22,587
    2019$1,638 $22,587 +1.7%
    2018$1,638 +1.5%$22,219
    2017$1,615 $22,219 +19.4%
    2016-- $18,603
    2015-- $18,603 +34.4%
    2014$1,372 +19.1%$13,842 -14.6%
    2013$1,152 $16,200
    2012-- $16,200
    2011$1,213 +2.7%$16,200 +3.6%
    2010$1,181 -16.5%$15,630
    2009$1,415 $15,630 -15.5%
    2008-- $18,499
    2007-- $18,499 +5.7%
    2006-- $17,496
    2005-- $17,496 -4.2%
    2002$1,347 +15%$18,270 +21.2%
    2001$1,171 $15,070

    Find assessor info on the county website

    Neighborhood: Ridgeview Glen

    Nearby schools

    GreatSchools rating
    Schools provided by the listing agent
    • Elementary: Summit
    • Middle: Horizon
    • High: Eaglecrest
    • District: Cherry Creek 5

    Source: REcolorado as distributed by MLS GRID. This data may not be complete. We recommend contacting the local school district to confirm school assignments for this home.

    Get a cash offer in 3 minutes
    Find out how much your home could sell for in as little as 3 minutes with a no-obligation cash offer.
    Estimated market value
    $534,000
    Get a cash offer in 3 minutes
    Find out how much your home could sell for in as little as 3 minutes with a no-obligation cash offer.
    Estimated market value
    $534,000