Welcome to 4180 S Elati Street—a charming, move-in-ready home that strikes the perfect balance between style, comfort, and location. Completely renovated and meticulously maintained, this amazing home offers a truly turnkey experience both inside and out. Step inside to find gorgeous hardwoods that flow throughout the main living spaces, creating a warm and inviting atmosphere from the moment you enter. The beautifully updated kitchen is a true showstopper, featuring granite countertops, an oversized farmhouse sink, stainless steel appliances, and a gas stove—perfect for everything from casual weeknight meals to entertaining guests in style.
The home has been thoughtfully updated throughout, with mechanical systems that have been consistently well-maintained (including a 1 year old hot water heater), offering peace of mind for years to come as well as energy efficiency with a Nest thermostat. Outside, you’ll fall in love with the completely-restored and meticulously maintained outdoor space, ideal for summer BBQs, quiet mornings with coffee, or evenings under the stars. There’s also an oversized shed, providing ample room for tools, bikes, and all your storage needs.
Location-wise, it doesn't get much better—you're walking distance to many local restaurants and just a short drive to Old Town Littleton, Platt Park, and Downtown Denver. Plus, you're minutes from River Point where you’ll find Target, Costco, and a wide variety of additional shopping and dining options. This home offers the best of both worlds: thoughtful updates, stylish finishes, and a location that connects you to everything Denver living has to offer. Compare it to anything else on the market—you won’t be disappointed!
Sold for $550,000
$550,000
4180 S Elati Street, Englewood, CO 80110
3beds
1,434sqft
Single Family Residence
Built in 1950
6,142 Square Feet Lot
$523,500 Zestimate®
$384/sqft
$3,015 Estimated rent
Home value
$523,500
$487,000 - $560,000
$3,015/mo
Zestimate® history
Owner options
List your home for rent
$3,015/mo
Rent Zestimate®
Find your next renter with Zillow Rental Manager. Plus, with online applications, you can quickly screen prospective tenants – for free.
$3,015/mo
Rent Zestimate®
Refinance and save
$3,246/mo
Est. payment
Refinancing to a lower rate could help reduce your monthly payments and save thousands over the life of the loan.
$3,246/mo
Est. payment
Explore your selling options
Work with a Zillow partner agent
Leverage their expertise and Zillow's premium Showcase listings to get your home seen by more buyers.
Get startedList with your own agent
Get your home in front of millions of buyers by listing it on Zillow.
Learn how to do itSell it yourself
Take full control of how buyers see your home on Zillow by listing For Sale by Owner (FSBO).
List your homeWhat's special
Meticulously maintained outdoor spaceOversized farmhouse sinkGas stoveStainless steel appliancesGranite countertopsUpdated kitchenGorgeous hardwoods
Zillow last checked:
Listing updated:
Listed by:
Tim Aberle 720-483-1080 tim@thrivedenver.com,
Thrive Real Estate Group
Bought with:
Other MLS Non-REcolorado
NON MLS PARTICIPANT
Source: REcolorado as distributed by MLS GRID,MLS#: 3044969
Facts & features
Interior
Bedrooms & bathrooms
- Bedrooms: 3
- Bathrooms: 2
- Full bathrooms: 2
- Main level bathrooms: 1
- Main level bedrooms: 1
Primary bedroom
- Level: Basement
Bedroom
- Level: Basement
Bedroom
- Level: Main
Primary bathroom
- Level: Main
Bathroom
- Level: Basement
Dining room
- Level: Main
Family room
- Level: Main
Kitchen
- Level: Main
Laundry
- Level: Basement
Living room
- Level: Main
Heating
- Forced Air
Cooling
- Central Air
Appliances
- Included: Cooktop, Dishwasher, Disposal, Double Oven, Dryer, Gas Water Heater, Microwave, Oven, Range Hood, Refrigerator, Self Cleaning Oven, Washer
Features
- Built-in Features, Ceiling Fan(s), Granite Counters, Open Floorplan, Radon Mitigation System, Smart Thermostat, Smoke Free
- Flooring: Carpet, Tile, Wood
- Windows: Double Pane Windows, Window Coverings
- Basement: Partial
Interior area
- Total structure area: 1,434
- Total interior livable area: 1,434 sqft
- Finished area above ground: 717
- Finished area below ground: 645
Property
Parking
- Total spaces: 1
- Parking features: Concrete, Lighted, Garage Door Opener
- Garage spaces: 1
Features
- Levels: One
- Stories: 1
- Exterior features: Lighting, Private Yard, Rain Gutters
- Fencing: Partial
Lot
- Size: 6,142 Square Feet
- Features: Landscaped, Level, Near Public Transit, Sprinklers In Front, Sprinklers In Rear
Details
- Parcel number: 031952654
- Special conditions: Standard
Construction
Type & style
- Home type: SingleFamily
- Property subtype: Single Family Residence
Materials
- Frame, Vinyl Siding
- Roof: Composition
Condition
- Year built: 1950
Utilities & green energy
- Sewer: Public Sewer
- Water: Public
- Utilities for property: Cable Available, Internet Access (Wired), Natural Gas Available
Community & HOA
Community
- Security: Carbon Monoxide Detector(s), Smoke Detector(s), Video Doorbell
- Subdivision: Jacksons Broadway Heights
HOA
- Has HOA: No
Location
- Region: Englewood
Financial & listing details
- Price per square foot: $384/sqft
- Tax assessed value: $586,600
- Annual tax amount: $2,985
- Date on market: 4/9/2025
- Listing terms: Cash,Conventional,FHA,VA Loan
- Exclusions: Seller's Personal Belongings And Basement Freezer.
- Ownership: Individual
- Electric utility on property: Yes
Price history
| Date | Event | Price |
|---|---|---|
| 5/13/2025 | Sold | $550,000$384/sqft |
Source:  REcolorado as distributed by MLS GRID #3044969 Report a problem REcolorado as distributed by MLS GRID #3044969 Report a problem | ||
| 4/13/2025 | Pending sale | $550,000$384/sqft |
Source: REcolorado as distributed by MLS GRID #3044969 Report a problem | ||
| 4/9/2025 | Listed for sale | $550,000+44%$384/sqft |
Source: REcolorado as distributed by MLS GRID #3044969 Report a problem | ||
| 10/25/2016 | Sold | $382,000+55.9%$266/sqft |
Source: Public Record Report a problem | ||
| 6/9/2015 | Sold | $245,000+8.9%$171/sqft |
Source: Public Record Report a problem | ||
| 3/8/2015 | Listing removed | $224,900$157/sqft |
Source: Your Castle Real Estate #2908993 Report a problem | ||
| 3/5/2015 | Listed for sale | $224,900+32.4%$157/sqft |
Source: Your Castle Real Estate #2908993 Report a problem | ||
| 3/1/2013 | Listing removed | $1,395$1/sqft |
Source: Asset Property Management Report a problem | ||
| 1/19/2013 | Listed for rent | $1,395$1/sqft |
Source: Asset Property Management Report a problem | ||
| 1/9/2012 | Listing removed | $169,900$118/sqft |
Source: Your Castle Real Estate #1038264 Report a problem | ||
| 11/17/2011 | Price change | $169,900-2.9%$118/sqft |
Source: Your Castle Real Estate #1038264 Report a problem | ||
| 10/19/2011 | Price change | $174,900-5.4%$122/sqft |
Source: Your Castle Real Estate #1038264 Report a problem | ||
| 9/27/2011 | Listed for sale | $184,900-7.1%$129/sqft |
Source: Your Castle Real Estate #1038264 Report a problem | ||
| 8/3/2004 | Sold | $199,000$139/sqft |
Source: Public Record Report a problem | ||
Public tax history
| Year | Property taxes | Tax assessment |
|---|---|---|
| 2025 | $2,985 +13.4% | $36,663 -2.1% |
| 2024 | $2,634 +22.6% | $37,440 -9.8% |
| 2023 | $2,148 +0.4% | $41,524 +40.8% |
| 2022 | $2,140 | $29,496 -2.8% |
| 2021 | -- | $30,345 -1.3% |
| 2020 | $2,259 +21.4% | $30,759 |
| 2019 | $1,861 | -- |
| 2018 | $1,861 +13.6% | $23,803 +12.6% |
| 2017 | $1,638 | $21,139 +21.9% |
| 2016 | -- | $17,345 |
| 2015 | -- | $17,345 +32.1% |
| 2014 | $1,171 +22.6% | $13,126 -1.8% |
| 2013 | $955 | $13,370 |
| 2012 | -- | $13,370 |
| 2011 | $857 +1.1% | $13,370 -3.3% |
| 2010 | $848 -12% | $13,820 |
| 2009 | $964 | $13,820 -12.2% |
| 2008 | -- | $15,737 |
| 2007 | -- | $15,737 +10.3% |
| 2006 | -- | $14,264 |
| 2005 | -- | $14,264 +4.7% |
| 2002 | $829 +11.5% | $13,620 +17.6% |
| 2001 | $744 | $11,580 |
Find assessor info on the county website
Neighborhood: Jason Park
Nearby homes
- $451,0003 bd2 ba1.4k sqft4170 S Elati St, Englewood, CO 80110Off Market

- $480,8002 bd1 ba2.1k sqft4190 S Elati St, Englewood, CO 80110Off Market
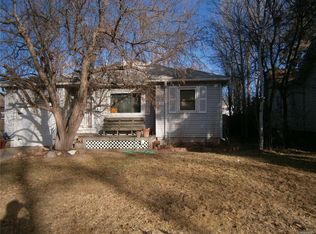
- $436,0003 bd2 ba717 sqft4158 S Elati St, Englewood, CO 80110Off Market
- $395,1002 bd1 ba792 sqft4198 S Elati St, Englewood, CO 80110Off Market
- $516,0003 bd2 ba1.5k sqft4150 S Elati St, Englewood, CO 80110Off Market
- $448,6002 bd1 ba939 sqft4175 S Elati St, Englewood, CO 80110Off Market
- $393,100-- bd1 ba780 sqft4173 S Delaware St, Englewood, CO 80110Off Market
- $429,0002 bd2 ba840 sqft4173 S Elati St, Englewood, CO 80110Off Market
Nearby schools
GreatSchools rating
- 5/10Clayton Elementary SchoolGrades: K-6Distance: 0.6 mi
- 1/10Englewood Middle SchoolGrades: 7-8Distance: 0.7 mi
- 4/10Englewood High SchoolGrades: 9-12Distance: 0.7 mi
Schools provided by the listing agent
- Elementary: Clayton
- Middle: Englewood
- High: Englewood
- District: Englewood 1
Source: REcolorado as distributed by MLS GRID. This data may not be complete. We recommend contacting the local school district to confirm school assignments for this home.
Get a cash offer in 3 minutes
Find out how much your home could sell for in as little as 3 minutes with a no-obligation cash offer.
Estimated market value
$523,500
Get a cash offer in 3 minutes
Find out how much your home could sell for in as little as 3 minutes with a no-obligation cash offer.
Estimated market value
$523,500
- Colorado
- Arapahoe County
- Englewood
- 80110
- Jason Park
- 4180 S Elati Street
Nearby cities
Nearby neighborhoods
Nearby zip codes
Other Englewood Topics
