Serenity, woods and water....LOTS of water! Offering a rare 5 acre park-like retreat on 600 private feet of the Iron River. Your private dock is at the mouth of the Iron River leading into majestic Lake Superior. Where landing trophy fish is an everyday thing. Executive-style 3 bedroom home with two private balconies and a sauna. Detached, oversized 2 car garage allows ample space for your gear. East of the main residence is an additional home operating as a yearlong rental unit. Safe access to highway 13 with Superior and Duluth 45 scenic miles away. Immersed in natural beauty and privacy, this is a special place to wind down and be in nature. Loons and swans sail past the Gazebo perched along the riverfront. Hunting access within your yard or across the roadway with access to Bayfield County forest lands and the Chequamegon National Forest. Immediate access to state-funded snowmobile trails and a public boat landing is adjacent to the property. Sunsets are unforgettable here. Watch ships sail the big lake from your living room window. You are witness to the power and beauty of Lake Superior, but safely tucked away from its fury. The best of all worlds meet here.
For sale
Price cut: $252K (7/21)
$998,000
4180 State Highway 13, Port Wing, WI 54865
3beds
2,400sqft
Single Family Residence
Built in 2003
5.96 Acres Lot
$950,000 Zestimate®
$416/sqft
$-- HOA
What's special
Two private balconies
- 69 days
- 779
- 34
Zillow last checked:
Listing updated:
Listed by:
Greg Lawrence 612-716-9473,
Home Avenue
Source: Lake Superior Area Realtors as distributed by MLS GRID,MLS#: 6126576
Facts & features
Interior
Bedrooms & bathrooms
- Bedrooms: 3
- Bathrooms: 2
- Full bathrooms: 2
Bedroom
- Description: Balcony and fire place
- Level: Second
- Area: 408 Square Feet
- Dimensions: 17 x 24
Family room
- Description: Balcony and fireplace
- Level: Second
- Area: 408 Square Feet
- Dimensions: 17 x 24
Living room
- Level: Main
- Area: 322 Square Feet
- Dimensions: 23 x 14
Heating
- Baseboard, Boiler, Fireplace(s), Geothermal, In Floor Heat, Propane, Electric
Cooling
- Central Air
Appliances
- Included: Water Filtration System, Water Heater-Gas, Water Softener-Owned, Dishwasher, Dryer, Exhaust Fan, Microwave, Range, Refrigerator, Washer
- Laundry: Main Level, Dryer Hook-Ups, Washer Hookup
Features
- Ceiling Fan(s), Eat In Kitchen, Ethernet Wired, Natural Woodwork, Sauna, Vaulted Ceilings, Walk-In Closet(s), Beamed Ceilings, Center Hall Foyer, Foyer-Entrance
- Doors: Patio Door
- Windows: Skylight(s), Aluminum Frames, Bay Window(s), Energy Windows, Screens, Storm Window(s)
- Has basement: No
- Number of fireplaces: 3
- Fireplace features: Gas
Interior area
- Total interior livable area: 2,400 sqft
- Finished area above ground: 2,400
- Finished area below ground: 0
Property
Parking
- Total spaces: 2
- Parking features: RV Parking, Gravel, Detached, Multiple
- Garage spaces: 2
Features
- Levels: Multi-Level
- Patio & porch: Deck, Patio, Porch
- Exterior features: Balcony, Boat Slip, Dock, Dog Run, Rain Gutters
- Fencing: Partial
- Has view: Yes
- View description: Lake Superior, Bay, River, Panoramic, City Lights
- Has water view: Yes
- Water view: Lake Superior,Bay,River
- Waterfront features: River, Waterfront Access(Private), Shoreline Characteristics(Gravel, Sand, Shore-Accessible, Elevation-High, Shore-Beach, Shore-Vegetation)
- Body of water: Lake Superior
- Frontage length: 600
Lot
- Size: 5.96 Acres
- Dimensions: 860 x 600 x 500
- Features: Accessible Shoreline, Corner Lot, Irregular Lot, Tree Coverage - Heavy, Tree Coverage - Medium, Telephone, Underground Utilities, High, Level
Details
- Additional structures: Gazebo, Sauna, Storage Shed, Workshop, Bunkhouse, Guest House
- Foundation area: 2400
- Parcel number: 036110506000
- Zoning description: Business/Commercial,Residential,Residential-Rec Business
- Other equipment: Air to Air Exchange, Electronic Air Filter, Fuel Tank-Owned, Fuel Tank-Rented
Construction
Type & style
- Home type: SingleFamily
- Property subtype: Single Family Residence
Materials
- Wood, Composition, Manufactured (Post-6/'76), Poured Concrete
- Roof: Asphalt Shingle
Condition
- Previously Owned
- New construction: No
- Year built: 2003
Utilities & green energy
- Electric: Bayfield Electric Co-Op
- Sewer: Holding Tank
- Water: Drilled
- Utilities for property: Phone Connected, Underground Utilities, Cable, Fiber Optic
Community & HOA
Community
- Security: Security System
HOA
- Has HOA: No
Location
- Region: Pt Wing
Financial & listing details
- Price per square foot: $416/sqft
- Annual tax amount: $6,570
- Date on market: 7/6/2026
- Cumulative days on market: 41 days
- Listing terms: Cash,Conventional
- Road surface type: Paved
Estimated market value
$950,000
$903,000 - $998,000
$2,415/mo
Price history
| Date | Event | Price |
|---|---|---|
| 7/21/2026 | Price change | $998,000-20.2%$416/sqft |
Source:  WIREX MLS #6126576 Report a problem WIREX MLS #6126576 Report a problem | ||
| 7/6/2026 | Listed for sale | $1,250,000-2%$521/sqft |
Source: WIREX MLS #6126576 Report a problem | ||
| 9/30/2025 | Listing removed | $1,275,000$531/sqft |
Source: WIREX MLS #6116919 Report a problem | ||
| 7/11/2025 | Price change | $1,275,000-5.6%$531/sqft |
Source: WIREX MLS #6116919 Report a problem | ||
| 11/7/2024 | Listed for sale | $1,350,000+17.4%$563/sqft |
Source: WIREX MLS #6116919 Report a problem | ||
| 8/29/2024 | Listing removed | -- |
Source: WIREX MLS #6110265 Report a problem | ||
| 8/28/2023 | Listed for sale | $1,150,000$479/sqft |
Source: WIREX MLS #6110265 Report a problem | ||
Public tax history
Tax history is unavailable.
Monthly payment
Est. payment
Payment breakdown
Explore the cost of this home by adjusting the details. Changes won't be saved.Climate risks
Neighborhood: 54865
Similar homes
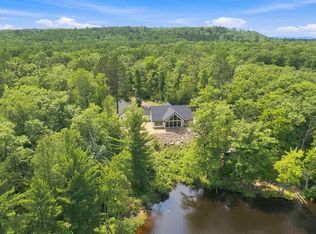
- $995,0003 bd2 ba2.5k sqft20410 Siskiwit Shores, Cornucopia, WI 54827For Sale
 MLS ID #6126981, Dann Tervo, Windseeker Realty, LLC. Lake Superior Area Realtors as distributed by MLS GRID
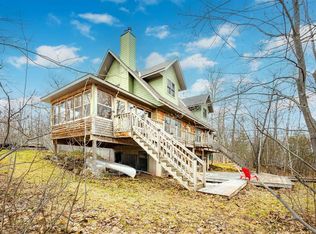
 - $775,0005 bd4 ba3.3k sqft20210 S Siskiwit Shores, Cornucopia, WI 54827For Sale
 MLS ID #6125217, Esme Martinson, Broad Street Brokers, LLC. Lake Superior Area Realtors as distributed by MLS GRID
 - $567,9004 bd2 ba2k sqft14255 Touve Rd, Herbster, WI 54844For Sale

 MLS ID #7119929, Leslie Boyea, Quorum Enterprises, Inc.. NorthstarMLS as distributed by MLS GRID
 - $539,0002 bd3 ba2.3k sqft9305 Wildwood Campground Rd, Iron River, WI 54847For Sale
 MLS ID #6126531, Erik Olson, Realty III. Lake Superior Area Realtors as distributed by MLS GRID
