Located in the highly sought-after Mount Juliet area with 7.95 acres, this property combines the best of country living with city convenience. New Furnace Installed 1/25. Just minutes from I-40, Providence, and Mount Juliet’s amenities, you’ll enjoy quick access to shopping, dining, and more. Bring your horses and your dreams—this unique property is a rare opportunity you won’t want to miss! Nestled on 7.95 acres of serene privacy, this all-brick, one-level ranch offers the perfect blend of rustic charm and modern convenience. With no HOA restrictions, this property is a rare gem for those seeking space, tranquility, and flexibility. The home features a three-car carport, a three-stall barn ready for your horses or livestock, chicken coop and a fully equipped workshop with electricity and water. A charming sunroom with a stunning barn wood ceiling invites you to relax, while a versatile bonus room offers endless possibilities for a home office, playroom, or flex space. The property also boasts two master suites, ideal for multi-generational living or a luxurious mother-in-law suite, along with a convenient shed for additional storage. This could also be a great property for investors. Schedule your showing today and experience the magic firsthand.
Closed
$685,000
4180 Stewarts Ferry Pike, Mount Juliet, TN 37122
4beds
2,596sqft
Single Family Residence, Residential
Built in 1969
7.95 Acres Lot
$663,200 Zestimate®
$264/sqft
$2,865 Estimated rent
Home value
$663,200
Estimated sales range
Not available
$2,865/mo
Zestimate® history
Owner options
List your home for rent
$2,865/mo
Rent Zestimate®
Find your next renter with Zillow Rental Manager. Plus, with online applications, you can quickly screen prospective tenants – for free.
$2,865/mo
Rent Zestimate®
Refinance and save
$3,978/mo
Est. payment
Refinancing to a lower rate could help reduce your monthly payments and save thousands over the life of the loan.
$3,978/mo
Est. payment
Explore your selling options
Work with a Zillow partner agent
Leverage their expertise and Zillow's premium Showcase listings to get your home seen by more buyers.
Get startedList with your own agent
Get your home in front of millions of buyers by listing it on Zillow.
Learn how to do itSell it yourself
Take full control of how buyers see your home on Zillow by listing For Sale by Owner (FSBO).
List your homeWhat's special
Serene privacyAll-brick one-level ranchThree-stall barnThree-car carportChicken coopTwo master suitesFully equipped workshop
Zillow last checked:
Listing updated:
Listed by:
Shelly Hudson 615-668-8996,
Benchmark Realty, LLC,
Shaun Smith 615-476-3698,
Benchmark Realty, LLC
Bought with:
Mohsen L. Fahim, 317636
The Realty Association
Source: RealTracs MLS as distributed by MLS GRID,MLS#: 2761061
Facts & features
Interior
Bedrooms & bathrooms
- Bedrooms: 4
- Bathrooms: 3
- Full bathrooms: 2
- 1/2 bathrooms: 1
- Main level bedrooms: 4
Bedroom 1
- Features: Suite
- Level: Suite
- Area: 300 Square Feet
- Dimensions: 20x15
Bedroom 2
- Features: Bath
- Level: Bath
- Area: 143 Square Feet
- Dimensions: 13x11
Bedroom 3
- Features: Extra Large Closet
- Level: Extra Large Closet
- Area: 165 Square Feet
- Dimensions: 15x11
Bedroom 4
- Features: Extra Large Closet
- Level: Extra Large Closet
- Area: 132 Square Feet
- Dimensions: 12x11
Bonus room
- Area: 280 Square Feet
- Dimensions: 20x14
Den
- Area: 280 Square Feet
- Dimensions: 20x14
Kitchen
- Area: 168 Square Feet
- Dimensions: 14x12
Living room
- Features: Formal
- Level: Formal
- Area: 242 Square Feet
- Dimensions: 22x11
Heating
- Propane
Cooling
- Central Air
Appliances
- Included: Built-In Electric Oven, Electric Range, Dishwasher, Refrigerator
- Laundry: Electric Dryer Hookup, Washer Hookup
Features
- High Speed Internet
- Flooring: Wood, Laminate, Tile, Vinyl
- Basement: Crawl Space
- Number of fireplaces: 1
Interior area
- Total structure area: 2,596
- Total interior livable area: 2,596 sqft
- Finished area above ground: 2,596
Property
Parking
- Total spaces: 3
- Parking features: Attached
- Carport spaces: 3
Features
- Levels: One
- Stories: 1
- Patio & porch: Patio, Covered
- Fencing: Back Yard
Lot
- Size: 7.95 Acres
- Features: Level, Private, Wooded
Details
- Parcel number: 118 04600 000
- Special conditions: Standard
Construction
Type & style
- Home type: SingleFamily
- Architectural style: Ranch
- Property subtype: Single Family Residence, Residential
Materials
- Brick
- Roof: Shingle
Condition
- New construction: No
- Year built: 1969
Utilities & green energy
- Sewer: Septic Tank
- Water: Public
- Utilities for property: Water Available, Cable Connected
Community & HOA
Community
- Subdivision: None
HOA
- Has HOA: No
Location
- Region: Mount Juliet
Financial & listing details
- Price per square foot: $264/sqft
- Annual tax amount: $1,963
- Date on market: 11/19/2024
Price history
| Date | Event | Price |
|---|---|---|
| 8/28/2025 | Listing removed | $2,800$1/sqft |
Source: Zillow Rentals Report a problem | ||
| 8/8/2025 | Listed for rent | $2,800$1/sqft |
Source: Zillow Rentals Report a problem | ||
| 6/29/2025 | Sold | $685,000-2.1%$264/sqft |
Source:  RealTracs MLS as distributed by MLS GRID #2761061 Report a problem RealTracs MLS as distributed by MLS GRID #2761061 Report a problem | ||
| 5/8/2025 | Contingent | $699,900$270/sqft |
Source: RealTracs MLS as distributed by MLS GRID #2761061 Report a problem | ||
| 3/11/2025 | Price change | $699,900-12.3%$270/sqft |
Source: RealTracs MLS as distributed by MLS GRID #2761061 Report a problem | ||
| 1/23/2025 | Price change | $798,000-1.8%$307/sqft |
Source: RealTracs MLS as distributed by MLS GRID #2761061 Report a problem | ||
| 11/19/2024 | Listed for sale | $812,999+106.3%$313/sqft |
Source: RealTracs MLS as distributed by MLS GRID #2761061 Report a problem | ||
| 9/28/2018 | Sold | $394,000$152/sqft |
Source: RealTracs MLS as distributed by MLS GRID #1943859 Report a problem | ||
Public tax history
Tax history is unavailable.
Neighborhood: 37122
Nearby homes
- $--4 bd3 ba2.5k sqft4180 Stewarts Ferry Pike #4, Mount Juliet, TN 37122Off Market

- $--4 bd3 ba2.5k sqft4180 Stewarts Ferry Pike #1, Mount Juliet, TN 37122Off Market
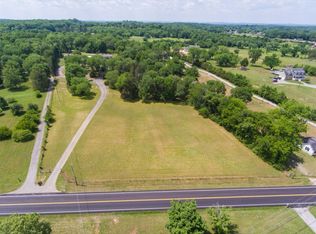
- $693,7004 bd3 ba2.5k sqft4180 Stewarts Ferry Park, Mount Juliet, TN 37122Off Market

- $713,7002 bd1 ba952 sqft4110 Stewarts Ferry Park, Mount Juliet, TN 37122Off Market

- $---- bd-- ba-- sqft4110 Stewarts Ferry Pike, Mount Juliet, TN 37122Off Market
- $494,400-- bd1 ba1.8k sqft4190 Stewarts Ferry Park, Mount Juliet, TN 37122Off Market
- $950,8003 bd3 ba2.9k sqft4080 Stewarts Ferry Pike, Mount Juliet, TN 37122Off Market
- $597,4004 bd4 ba4.2k sqft4270 Stewarts Ferry Pike, Mount Juliet, TN 37122Off Market
Nearby schools
GreatSchools rating
- 8/10Gladeville Elementary SchoolGrades: PK-5Distance: 4.6 mi
- 9/10Gladeville Middle SchoolGrades: 6-8Distance: 3.9 mi
- 7/10Wilson Central High SchoolGrades: 9-12Distance: 6 mi
Schools provided by the listing agent
- Elementary: Rutland Elementary
- Middle: Gladeville Middle School
- High: Wilson Central High School
Source: RealTracs MLS as distributed by MLS GRID. This data may not be complete. We recommend contacting the local school district to confirm school assignments for this home.
Get a cash offer in 3 minutes
Find out how much your home could sell for in as little as 3 minutes with a no-obligation cash offer.
Estimated market value
$663,200
Get a cash offer in 3 minutes
Find out how much your home could sell for in as little as 3 minutes with a no-obligation cash offer.
Estimated market value
$663,200
- Tennessee
- Wilson County
- Mount Juliet
- 37122
- 4180 Stewarts Ferry Pike
Nearby cities
Nearby zip codes
Other Mount Juliet Topics
