Skip main navigation
Sold for $785,000
  • $785,000

    4180 Summer Gate Ave, Vallejo, CA 94591

    4beds
    2,366sqft
    Single Family Residence
    Built in 2003
    3,999 Square Feet Lot
    $790,000 Zestimate®
    $332/sqft
    $3,306 Estimated rent

    Home value

    $790,000

    $719,000 - $869,000

    $3,306/mo

    Zestimate® history
    Loading
    Loading...

    Owner options

    List your home for rent

    $3,306/mo

    Rent Zestimate®

    Find your next renter with Zillow Rental Manager. Plus, with online applications, you can quickly screen prospective tenants – for free.

    Learn more

    $3,306/mo

    Rent Zestimate®

    Refinance and save

    $5,043/mo

    Est. payment

    Refinancing to a lower rate could help reduce your monthly payments and save thousands over the life of the loan.

    See today's rates

    $5,043/mo

    Est. payment

    Explore your selling options

    Work with a Zillow partner agent

    Leverage their expertise and Zillow's premium Showcase listings to get your home seen by more buyers.

    Get started

    List with your own agent

    Get your home in front of millions of buyers by listing it on Zillow.

    Learn how to do it

    Sell it yourself

    Take full control of how buyers see your home on Zillow by listing For Sale by Owner (FSBO).

    List your home

    What's special

    Golf course overlook locationCozy fireplaceDream kitchenLots of storageGarden view breakfast nookLarge drivewaySeparate laundry room

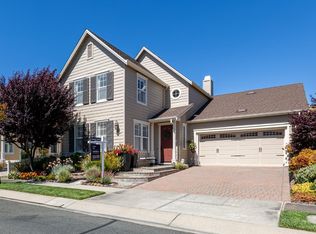
    Did you ever just want to stay on vacation? Now you can! Rare golf course overlook location,4 bed 4 bath, charming Thomas Kincaid designed Hiddenbooke home. Three of the bedrooms are primary suites. There is an additional office/library/TV room. The dream kitchen with copious storage and counter space has a large central island. This area is part of a large great room that includes a garden view breakfast nook, and a dining and living room area complete with a cozy fireplace. The separate laundry room comes with full sized washer and dryer, a laundry sink and lots of storage and room to hang those special items. This property floor plan has flow and a 2 car side by side garage. Also the large driveway allows for 2 more diving spots! Home comes with solar including a Tesla Battery Wall, and and EV charger owned free and clear. Gated community allows for very little traffic and lots of quiet country living.

    Zillow last checked:

    Listing updated:

    Listed by:

    Elaine M. Carney DRE #01344460 415-608-3524,

    Ascend Real Estate 415-347-5669

    Bought with:

    Monica A. Hartinger, DRE #01130940

    Cultivate Real Estate

    Source: SFAR,MLS#: 325039697MLS LogoOriginating MLS: San Francisco Association of REALTORS

    Facts & features

    Interior

    Bedrooms & bathrooms
    • Bedrooms: 4
    • Bathrooms: 4
    • Full bathrooms: 4
    Primary bedroom
    • Features: Walk-In Closet(s), Outside Access, Ground Floor
    • Area: 0
    • Dimensions: 0 x 0
    Bedroom 1
    • Area: 0
    • Dimensions: 0 x 0
    Bedroom 2
    • Area: 0
    • Dimensions: 0 x 0
    Bedroom 3
    • Area: 0
    • Dimensions: 0 x 0
    Bedroom 4
    • Area: 0
    • Dimensions: 0 x 0
    Primary bathroom
    • Features: Window, Walk-In Closet(s), Tile, Stone, Soaking Tub, Quartz, Multiple Shower Heads, Double Vanity
    Bathroom
    • Features: Window, Tub w/Shower Over, Tub, Tile, Shower Stall(s), Quartz, Multiple Shower Heads, Double Vanity
    Dining room
    • Features: Dining/Family Combo, Bar, Breakfast Nook
    • Area: 0
    • Dimensions: 0 x 0
    Family room
    • Features: View, Great Room, Cathedral/Vaulted
    • Level: Main
    • Area: 0
    • Dimensions: 0 x 0
    Kitchen
    • Features: Pantry Cabinet, Kitchen/Family Combo, Kitchen Island, Granite Counters, Breakfast Area
    • Level: Main
    • Area: 0
    • Dimensions: 0 x 0
    Living room
    • Features: View, Great Room, Cathedral/Vaulted
    • Area: 0
    • Dimensions: 0 x 0
    Heating
    • Solar w/Backup, Zoned, Heat Pump, Fireplace(s), Electric, Central
    Cooling
    • Zoned, Heat Pump, Central Air, Attic Fan
    Appliances
    • Included: Plumbed For Ice Maker, Microwave, Water Heater, Range Hood, Gas Cooktop, ENERGY STAR Qualified Appliances, Disposal, Dishwasher, Washer/Dryer Stacked, Washer, Dryer
    • Laundry: Sink, Inside Room, Ground Floor, Cabinets
    Features
    • Storage, Formal Entry, Cathedral Ceiling(s)
    • Flooring: Wood, Stone, Simulated Wood, Carpet
    • Windows: Screens, Window Coverings, Weather Stripped, Double Pane Windows, Caulked/Sealed
    • Number of fireplaces: 1
    • Fireplace features: See Remarks, Living Room, Gas Starter, Gas Log, Family Room
    Interior area
    • Total structure area: 2,366
    • Total interior livable area: 2,366 sqft

    Property

    Parking
    • Total spaces: 4
    • Parking features: Driveway, Uncovered Parking Space, Side By Side, Inside Entrance, Garage Faces Front, Garage Door Opener, Enclosed, Covered, Attached
    • Attached garage spaces: 2
    • Uncovered spaces: 2
    Accessibility
    • Accessibility features: Parking
    Features
    • Levels: Two,Multi/Split
    • Stories: 2
    • Entry location: Close to Clubhouse
    • Patio & porch: Uncovered Patio
    • Fencing: Metal,Back Yard
    • Has view: Yes
    • View description: Water, Valley, Mountain(s), Hills, Golf Course
    • Has water view: Yes
    • Water view: Water
    • Frontage type: Golf Course
    Lot
    • Size: 3,999 sqft
    • Features: Landscape Front, Greenbelt, Garden, Dead End, Close to Clubhouse, Auto Sprinkler F&R, On Golf Course
    • Topography: Level,Trees Few
    Details
    • Additional structures: Shed(s)
    • Parcel number: 0182330240
    • Special conditions: Standard
    • Other equipment: Air Purifier

    Construction

    Type & style
    • Home type: SingleFamily
    • Architectural style: See Remarks,Traditional,French Normandy,English
    • Property subtype: Single Family Residence
    Materials
    • Roof: Shingle
    Condition
    • Updated/Remodeled
    • New construction: No
    • Year built: 2003
    Details
    • Builder model: Thomas Kincaid

    Utilities & green energy

    • Electric: 220 Volts in Laundry, 220 Volts, PV-Battery Backup, Photovoltaics Seller Owned, Battery Backup
    • Sewer: Public Sewer
    • Water: Water District, Meter on Site
    • Utilities for property: Underground Utilities, Public, Natural Gas Connected, Natural Gas Available, Internet Available, Electricity Available, Cable Available
    Green energy
    • Energy efficient items: Thermostat, Lighting, Insulation, Heating, HVAC, Appliances
    • Energy generation: Solar

    Community & neighborhood

    Security
    • Security features: Video System, Smoke Detector(s), Security Service, Security Gate, Gated with Guard, Fire Extinguisher, Fire Alarm, Carbon Monoxide Detector(s)
    Community
    • Community features: Gated
    Location
    • Region: Vallejo
    • Subdivision: Hiddenbrook

    HOA & financial

    HOA
    • Has HOA: Yes
    • HOA fee: $140 monthly
    • Amenities included: See Remarks
    • Services included: Maintenance Grounds, Common Areas
    • Association name: Hiddenbrooke Property Owners Association, Inc
    • Association phone: 707-660-8283
    Other financial information
    • Total actual rent: 0

    Other

    Other facts
    • Price range: $785K - $785K
    • Road surface type: Sidewalk/Curb/Gutter, Paved Sidewalk, Asphalt

    Price history

    DateEventPrice
    12/14/2025Pending sale$799,000+1.8%$338/sqft
    Source: SFAR #325039697 Report a problem
    12/12/2025Sold$785,000-1.8%$332/sqft
    Source: SFAR #325039697 Report a problem
    11/26/2025Contingent$799,000$338/sqft
    Source: SFAR #325039697 Report a problem
    9/3/2025Listed for sale$799,000-0.1%$338/sqft
    Source: SFAR #325039697 Report a problem
    9/20/2024Listing removed$4,500$2/sqft
    Source: SFAR #324042436 Report a problem
    6/20/2024Listing removed--
    Source: SFAR #324042436 Report a problem
    5/31/2024Listed for rent$4,500$2/sqft
    Source: SFAR #324042436 Report a problem
    6/7/2021Sold$800,000+9.7%$338/sqft
    Source: Bay East AOR #40946839 Report a problem
    5/7/2021Pending sale$729,000$308/sqft
    Source: bridgeMLS/CCAR/Bay East AOR #40946839 Report a problem
    4/23/2021Listed for sale$729,000+60.6%$308/sqft
    Source: bridgeMLS/CCAR/Bay East AOR #40946839 Report a problem
    6/20/2003Sold$454,000$192/sqft
    Source: Public Record Report a problem

    Public tax history

    YearProperty taxesTax assessment
    2025$13,881 +1.7%$865,943 +2%
    2024$13,653 +3.7%$848,965 +2%
    2023$13,165 +0.4%$832,320 +2%
    2022$13,118 +43.2%$816,000 +34.5%
    2021$9,164 -15.5%$606,796 +3.1%
    2020$10,846 +1.9%$588,800 +2%
    2019$10,648 +5.2%$577,255 +0.7%
    2018$10,121 +6%$573,000 +7.1%
    2017$9,545 +12.8%$535,000 +11.7%
    2016$8,461 +2.6%$479,000 +5%
    2015$8,246 0%$456,000
    2014$8,249 $456,000 +28.5%
    2013-- $355,000 +21.2%
    2012-- $293,000 -25.4%
    2011-- $393,000 +14.9%
    2010-- $342,000 -1.2%
    2009-- $346,000 -30.8%
    2008-- $500,048 +2%
    2007-- $490,243 +2%
    2006-- $480,630 +2%
    2005-- $471,206 +2%
    2004-- $461,967

    Find assessor info on the county website

    Neighborhood: Hiddenbrooke

    Nearby schools

    GreatSchools rating
    Get a cash offer in 3 minutes
    Find out how much your home could sell for in as little as 3 minutes with a no-obligation cash offer.
    Estimated market value
    $790,000
    Get a cash offer in 3 minutes
    Find out how much your home could sell for in as little as 3 minutes with a no-obligation cash offer.
    Estimated market value
    $790,000