Skip main navigation
Closed
  • $495,000

    4180 Tipp Cowlesville Rd, Tipp City, OH 45371

    3beds
    2,200sqft
    Single Family Residence
    Built in 1900
    0.98 Acres Lot
    $497,300 Zestimate®
    $225/sqft
    $2,374 Estimated rent

    Home value

    $497,300

    $448,000 - $547,000

    $2,374/mo

    Zestimate® history
    Loading
    Loading...

    Owner options

    List your home for rent

    $2,374/mo

    Rent Zestimate®

    Find your next renter with Zillow Rental Manager. Plus, with online applications, you can quickly screen prospective tenants – for free.

    Learn more

    $2,374/mo

    Rent Zestimate®

    Refinance and save

    $3,020/mo

    Est. payment

    Refinancing to a lower rate could help reduce your monthly payments and save thousands over the life of the loan.

    See today's rates

    $3,020/mo

    Est. payment

    Explore your selling options

    Work with a Zillow partner agent

    Leverage their expertise and Zillow's premium Showcase listings to get your home seen by more buyers.

    Get started

    List with your own agent

    Get your home in front of millions of buyers by listing it on Zillow.

    Learn how to do it

    Sell it yourself

    Take full control of how buyers see your home on Zillow by listing For Sale by Owner (FSBO).

    List your home

    What's special

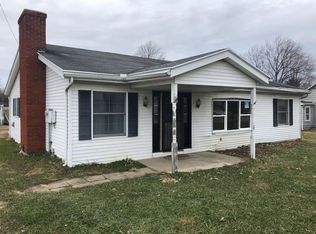
    Absolutely STUNNING! The recently remodeled farmhouse sits on almost 1 acre in Monroe Township. And when we say remodeled...we mean NEW, NEW, NEW! From windows, HVAC, roof, exterior and interior...even the floor plan is NEW! Seller has even connected home to city water and city sewer. Enter through front door to a family room with vaulted ceilings and open floor plan. Large dining area and kitchen and a HUGE mudroom with laundry, locker and drop-off zone plus a 1/2 bath. First floor primary bedroom with large closet, full bath complete with double sinks and a gorgeous tiled shower. Upstairs you will find 2 oversized bedrooms, large full bath, and a flex space for office, playroom, workout room. Now let's talk about the garage. 2.5-3 car or room for a workshop. Oversized garage doors and NEW concrete driveway. This is a home you need to tour!

    Zillow last checked:

    Listing updated:

    Listed by:

    Carli Amlin 937-667-1950,

    RE/MAX Alliance Realty- Tipp City

    Bought with:

    Carli Amlin, 000449194

    RE/MAX Alliance Realty- Tipp City

    Source: WRIST,MLS#: 1032279MLS Logo

    Facts & features

    Interior

    Bedrooms & bathrooms
    • Bedrooms: 3
    • Bathrooms: 3
    • Full bathrooms: 2
    • 1/2 bathrooms: 1
    Primary bedroom
    • Level: First
    • Area: 225 Square Feet
    • Dimensions: 15.00 x 15.00
    Bedroom 1
    • Level: Second
    • Area: 210 Square Feet
    • Dimensions: 15.00 x 14.00
    Bedroom 2
    • Level: Second
    • Area: 210 Square Feet
    • Dimensions: 15.00 x 14.00
    Half bathroom
    • Level: First
    Bathroom 1
    • Level: First
    Bathroom 2
    • Level: Second
    Dining room
    • Level: First
    • Area: 140 Square Feet
    • Dimensions: 10.00 x 14.00
    Family room
    • Level: First
    • Area: 240 Square Feet
    • Dimensions: 16.00 x 15.00
    Kitchen
    • Level: First
    • Area: 154 Square Feet
    • Dimensions: 11.00 x 14.00
    Study
    • Level: Second
    • Area: 120 Square Feet
    • Dimensions: 15.00 x 8.00
    Utility room
    • Level: First
    • Area: 150 Square Feet
    • Dimensions: 10.00 x 15.00
    Heating
    • Forced Air, Natural Gas
    Cooling
    • Central Air
    Appliances
    • Included: Dishwasher, Microwave, Range, Refrigerator
    Features
    • Walk-In Closet(s), Cathedral Ceiling(s)
    • Basement: None
    • Has fireplace: No
    Interior area
    • Total structure area: 2,200
    • Total interior livable area: 2,200 sqft

    Property

    Parking
    • Total spaces: 2
    • Parking features: Garage Door Opener
    • Attached garage spaces: 2
    Features
    • Levels: Two
    • Stories: 2
    • Patio & porch: Deck
    Lot
    • Size: 0.98 Acres
    • Dimensions: 1582
    • Features: Residential Lot
    Details
    • Parcel number: G12013700
    • Zoning description: Residential

    Construction

    Type & style
    • Home type: SingleFamily
    • Property subtype: Single Family Residence
    Materials
    • Vinyl Siding
    • Foundation: Cellar
    Condition
    • Year built: 1900

    Utilities & green energy

    • Sewer: Public Sewer
    • Water: Supplied Water
    • Utilities for property: Natural Gas Connected

    Community & neighborhood

    Location
    • Region: Tipp City

    Other

    Other facts
    • Listing terms: Conventional,FHA,VA Loan

    Price history

    DateEventPrice
    4/21/2026Listing removed$2,500$1/sqft
    Source: Zillow Rentals Report a problem
    4/12/2026Price change$2,500-16.7%$1/sqft
    Source: Zillow Rentals Report a problem
    3/30/2026Listed for rent$3,000$1/sqft
    Source: Zillow Rentals Report a problem
    8/28/2024Sold$495,000$225/sqft
    Source: WRIST #1032279 Report a problem
    7/14/2024Pending sale$495,000$225/sqft
    Source: DABR MLS #912814 Report a problem
    6/6/2024Listed for sale$495,000+1512.4%$225/sqft
    Source: DABR MLS #912814 Report a problem
    2/28/2022Sold$30,700-97.9%$14/sqft
    Source: Public Record Report a problem
    5/17/2021Listing removed--
    Source: RE/MAX International Report a problem
    4/20/2021Price change$1,491,800+193.2%$678/sqft
    Source: RE/MAX International #360493 Report a problem
    3/1/2021Price change$508,800-48.2%$231/sqft
    Source: RE/MAX International #360496 Report a problem
    2/12/2021Price change$983,000+93.2%$447/sqft
    Source: RE/MAX International #360497 Report a problem
    2/6/2021Price change$508,800-48.2%$231/sqft
    Source: RE/MAX International #360496 Report a problem
    12/5/2019Price change$983,000-36.2%$447/sqft
    Source: RE/MAX Alliance Realty Inc. #360497 Report a problem
    12/10/2018Price change$1,540,000+56.7%$700/sqft
    Source: RE/MAX Alliance Realty Inc. #360493 Report a problem
    3/22/2018Listed for sale$983,000$447/sqft
    Source: RE/MAX Alliance Realty Inc. #360497 Report a problem

    Public tax history

    YearProperty taxesTax assessment
    2024$1,820 -22.3%$33,890 -64.2%
    2023$2,343 -4.1%$94,610
    2022$2,444 -42.2%$94,610 -60.5%
    2021$4,230 -1.2%$239,790
    2020$4,281 +0.7%$239,790
    2019$4,252 -25.2%$239,790 +144%
    2018$5,681 -0.4%$98,280
    2017$5,702 +4%$98,280
    2016$5,481 +18.4%$98,280 +12.5%
    2015$4,630 $87,390
    2014$4,630 +0.5%$87,390
    2013$4,607 +30.8%$87,390 +13.6%
    2012$3,522 -0.2%$76,940
    2011$3,528 $76,940

    Find assessor info on the county website

    Neighborhood: 45371

    Nearby schools

    GreatSchools rating
    Get a cash offer in 3 minutes
    Find out how much your home could sell for in as little as 3 minutes with a no-obligation cash offer.
    Estimated market value
    $497,300
    Get a cash offer in 3 minutes
    Find out how much your home could sell for in as little as 3 minutes with a no-obligation cash offer.
    Estimated market value
    $497,300