Skip main navigation
Sold for $350,000
  • $350,000

    4180 Whitney Avenue, Hamden, CT 06518

    3beds
    1,665sqft
    Single Family Residence
    Built in 1956
    0.46 Acres Lot
    $436,500 Zestimate®
    $210/sqft
    $3,144 Estimated rent

    Home value

    $436,500

    $415,000 - $458,000

    $3,144/mo

    Zestimate® history
    Loading
    Loading...

    Owner options

    List your home for rent

    $3,144/mo

    Rent Zestimate®

    Find your next renter with Zillow Rental Manager. Plus, with online applications, you can quickly screen prospective tenants – for free.

    Learn more

    $3,144/mo

    Rent Zestimate®

    Refinance and save

    $2,496/mo

    Est. payment

    Refinancing to a lower rate could help reduce your monthly payments and save thousands over the life of the loan.

    See today's rates

    $2,496/mo

    Est. payment

    Explore your selling options

    Work with a Zillow partner agent

    Leverage their expertise and Zillow's premium Showcase listings to get your home seen by more buyers.

    Get started

    List with your own agent

    Get your home in front of millions of buyers by listing it on Zillow.

    Learn how to do it

    Sell it yourself

    Take full control of how buyers see your home on Zillow by listing For Sale by Owner (FSBO).

    List your home

    What's special

    Golf courseSpacious cape codSleeping giant state parkQuinnipiac universityHardwoods throughoutGranite countertopsPowder room
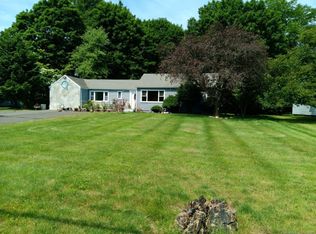
    Welcome home to 4180 Whitney Avenue! This spacious Cape Cod is set back from the road, and sits in a fantastic location just a stone's throw from Quinnipiac University, Sleeping Giant State Park & Golf Course, Wentworth's Homemade Ice Cream, and the Toyota Oakdale Theater. The home features hardwoods throughout, and a wood burning fireplace in the living room. The kitchen is updated, with granite countertops, stainless steel appliances, and new flooring. Adjacent to the kitchen is an oversized breezeway that would make a perfect playroom or office space. Rounding out the first floor is a powder room with classic black and white tile and a generous bedroom. Upstairs you'll find a beautiful remodeled bath and two fantastic bedrooms with plenty of closet space, light, and character. The lot is large and flat, and the two-car garage with turnaround leaves plenty of room for guests to park too. Book your private showing today!

    Zillow last checked:

    Listing updated:

    Listed by:

    Jessica Boswell 860-357-0704,

    eXp Realty 866-828-3951

    Bought with:

    Antonela Fernandez, RES.0827461

    William Raveis Real Estate

    Source: Smart MLS,MLS#: 170589644MLS Logo

    Facts & features

    Interior

    Bedrooms & bathrooms
    • Bedrooms: 3
    • Bathrooms: 2
    • Full bathrooms: 1
    • 1/2 bathrooms: 1
    Bedroom
    • Level: Main
    • Area: 144.21 Square Feet
    • Dimensions: 11 x 13.11
    Bedroom
    • Level: Upper
    • Area: 224 Square Feet
    • Dimensions: 11.2 x 20
    Bedroom
    • Level: Upper
    • Area: 471.75 Square Feet
    • Dimensions: 18.5 x 25.5
    Bathroom
    • Level: Main
    • Area: 31.98 Square Feet
    • Dimensions: 4.1 x 7.8
    Bathroom
    • Level: Upper
    • Area: 38.69 Square Feet
    • Dimensions: 5.3 x 7.3
    Family room
    • Level: Main
    • Area: 111.92 Square Feet
    • Dimensions: 8.11 x 13.8
    Kitchen
    • Level: Main
    • Area: 123.2 Square Feet
    • Dimensions: 11 x 11.2
    Living room
    • Features: Fireplace
    • Level: Main
    • Area: 289.8 Square Feet
    • Dimensions: 13.8 x 21
    Heating
    • Radiator, Oil
    Cooling
    • Window Unit(s)
    Appliances
    • Included: Oven/Range, Range Hood, Refrigerator, Dishwasher, Washer, Dryer, Water Heater
    • Laundry: Lower Level
    Features
    • Entrance Foyer
    • Doors: Storm Door(s)
    • Basement: Full,Unfinished
    • Attic: None
    • Number of fireplaces: 1
    Interior area
    • Total structure area: 1,665
    • Total interior livable area: 1,665 sqft
    • Finished area above ground: 1,665

    Property

    Parking
    • Total spaces: 5
    • Parking features: Attached, Garage Door Opener, Private, Asphalt
    • Attached garage spaces: 2
    • Has uncovered spaces: Yes
    Features
    • Patio & porch: Patio
    • Exterior features: Rain Gutters, Lighting
    Lot
    • Size: 0.46 Acres
    • Features: Level, Few Trees
    Details
    • Parcel number: 1147045
    • Zoning: T3

    Construction

    Type & style
    • Home type: SingleFamily
    • Architectural style: Cape Cod
    • Property subtype: Single Family Residence
    Materials
    • Aluminum Siding
    • Foundation: Concrete Perimeter, Slab
    • Roof: Shingle
    Condition
    • New construction: No
    • Year built: 1956

    Utilities & green energy

    • Sewer: Septic Tank
    • Water: Public
    Green energy
    • Energy efficient items: Insulation, Doors

    Community & neighborhood

    Community
    • Community features: Near Public Transport, Golf, Library, Medical Facilities, Playground, Public Rec Facilities, Shopping/Mall
    Location
    • Region: Hamden

    Price history

    DateEventPrice
    10/2/2023Sold$350,000+4.5%$210/sqft
    Source: Smart MLS #170589644 Report a problem
    8/24/2023Listed for sale$334,900+101.6%$201/sqft
    Source: Smart MLS #170589644 Report a problem
    12/31/2014Sold$166,095+0.7%$100/sqft
    Source: Smart MLS #N348971 Report a problem
    10/24/2014Price change$164,900-5.7%$99/sqft
    Source: Platinum Associates #N348971 Report a problem
    10/13/2014Price change$174,900-7.9%$105/sqft
    Source: Platinum Associates #N348971 Report a problem
    10/9/2014Listed for sale$189,900$114/sqft
    Source: Platinum Associates #N348971 Report a problem
    10/4/2014Pending sale$189,900$114/sqft
    Source: Platinum Associates #N348971 Report a problem
    7/31/2014Price change$189,900-9.5%$114/sqft
    Source: Platinum Associates #N348971 Report a problem
    7/21/2014Price change$209,900-6.7%$126/sqft
    Source: Platinum Associates #N348971 Report a problem
    7/11/2014Price change$224,900-8.2%$135/sqft
    Source: Platinum Associates #N348971 Report a problem
    6/20/2014Price change$245,000+8.9%$147/sqft
    Source: Platinum Associates #N348971 Report a problem
    6/10/2014Price change$224,900-8.2%$135/sqft
    Source: Platinum Associates #N348971 Report a problem
    5/6/2014Listed for sale$245,000-4.9%$147/sqft
    Source: Platinum Associates #N348971 Report a problem
    6/6/2005Sold$257,500$155/sqft
    Source: Public Record Report a problem

    Public tax history

    YearProperty taxesTax assessment
    2025$13,001 +78.3%$250,600 +91.1%
    2024$7,291 -1.4%$131,110
    2023$7,392 +1.6%$131,110
    2022$7,274 +5.8%$131,110
    2021$6,875 0%$131,110 -6.2%
    2020$6,875 +0.7%$139,720
    2019$6,827 +1.9%$139,720
    2018$6,701 +6%$139,720
    2017$6,324 -0.2%$139,720
    2016$6,338 -0.8%$139,720 -10.6%
    2015$6,386 +2.4%$156,240
    2014$6,239 +2.5%$156,240
    2013$6,084 +4.8%$156,240
    2012$5,803 +6.8%$156,240
    2011$5,432 +2.6%$156,240 -13.2%
    2010$5,293 +0%$179,900
    2009$5,291 0%$179,900
    2008$5,293 +1.1%$179,900
    2007$5,235 +4.1%$179,900
    2006$5,028 +23.4%$179,900 +90.9%
    2005$4,074 +15%$94,220
    2003$3,544 +9.1%$94,220
    2001$3,247 $94,220

    Find assessor info on the county website

    Neighborhood: 06518

    Nearby schools

    GreatSchools rating
    Get pre-qualified for a loan
    At Zillow Home Loans, we can pre-qualify you in as little as 5 minutes with no impact to your credit score.

    An equal housing lender. NMLS #10287.

    Sell for more on Zillow
    Get a Zillow Showcase℠ listing at no additional cost and you could sell for .
    $436,500
    2% more
    +$8,730
    With Zillow Showcase(estimated)
    $445,230