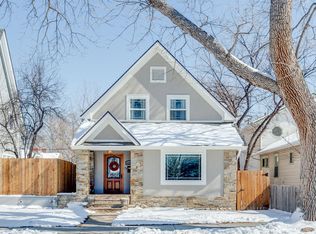
Welcome to your new home in the vibrant Berkeley neighborhood - just blocks from Tennyson Street, renowned for its eclectic mix of top-notch restaurants and boutique shopping. The main level features an inviting open floorplan, perfect for both comfortable living and entertaining. At the heart of this home is a spacious kitchen that boasts a large central island that seats four and seamlessly flows into the dining area, perfect for entertaining. A unique double-sided fireplace elegantly divides the kitchen and large living room, adding a touch of warmth and charm to both areas. The fourth bedroom is on the main level near the 1/2 bath, offering the perfect space for a guest room or office. Boasting 3 bedrooms and 2 bathrooms upstairs, this home is designed for comfort and style. The highlight is the expansive primary suite, which features soaring vaulted ceilings with wood beams, a lavish 5-piece bath, and a versatile flex space ideal for a home gym or office. Enjoy your morning coffee or unwind in the evening on your private primary balcony, offering a serene retreat from the bustling city. This home's functional floorplan is a rare find in Berkeley, making it an ideal choice for those who value the charm of this neighborhood but prefer a home with all above grade living. Just 5 blocks from Tennyson Street and Cesar Chavez Park, 3 blocks to Berkeley Lake Park and quick access to I-70 for an easy drive up to the Rocky Mountains.
Sold for $1,160,000
Zillow last checked:
Listing updated:
Bought with:
Lora Martinez, 100069189
West and Main Homes Inc
Source: REcolorado as distributed by MLS GRID,MLS#: 5736528
Price history
| Date | Event | Price |
|---|---|---|
| 9/16/2024 | Sold | $1,160,000+0.9%$444/sqft |
Source:  REcolorado as distributed by MLS GRID #5736528 Report a problem REcolorado as distributed by MLS GRID #5736528 Report a problem | ||
| 8/26/2024 | Pending sale | $1,150,000$440/sqft |
Source: REcolorado as distributed by MLS GRID #5736528 Report a problem | ||
| 8/22/2024 | Listed for sale | $1,150,000$440/sqft |
Source: REcolorado as distributed by MLS GRID #5736528 Report a problem | ||

Get a cash offer in 3 minutes
Find out how much your home could sell for in as little as 3 minutes with a no-obligation cash offer.
Estimated market value
$1,242,400
