Skip main navigation
Sold for $1,190,000
Street View
  • $1,190,000

    41808 Cordgrass Cir, Aldie, VA 20105

    5beds
    6,151sqft
    Single Family Residence
    Built in 2006
    9,148 Square Feet Lot
    $1,306,400 Zestimate®
    $193/sqft
    $5,714 Estimated rent

    Home value

    $1,306,400

    $1.24M - $1.37M

    $5,714/mo

    Zestimate® history
    Loading
    Loading...

    Owner options

    List your home for rent

    $5,714/mo

    Rent Zestimate®

    Find your next renter with Zillow Rental Manager. Plus, with online applications, you can quickly screen prospective tenants – for free.

    Learn more

    $5,714/mo

    Rent Zestimate®

    Refinance and save

    $7,484/mo

    Est. payment

    Refinancing to a lower rate could help reduce your monthly payments and save thousands over the life of the loan.

    See today's rates

    $7,484/mo

    Est. payment

    Explore your selling options

    Work with a Zillow partner agent

    Leverage their expertise and Zillow's premium Showcase listings to get your home seen by more buyers.

    Get started

    List with your own agent

    Get your home in front of millions of buyers by listing it on Zillow.

    Learn how to do it

    Sell it yourself

    Take full control of how buyers see your home on Zillow by listing For Sale by Owner (FSBO).

    List your home

    What's special

    Gas fireplaceFamily roomLarge rec roomPlumbing fixturesTechno stonesUpgraded tileGranite counters
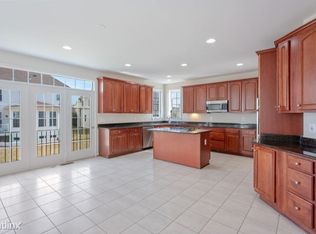
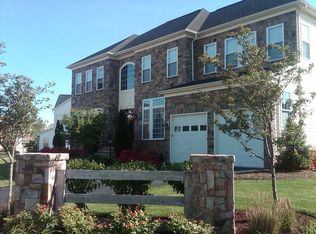
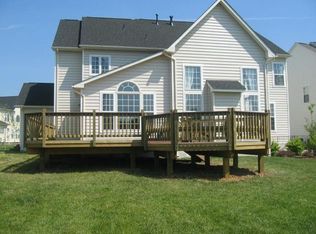
    NEW PRICE for this IMMACULATE PROPERTY!! Absolutely stunning Van Metre Faulkner Estate Model LOADED with structurally and cosmetic upgrades totalling and over 250k since the original owners purchased the home. Main level includes a living room/dining room combo, private study with built in bookcases, Gourmet Kitchen with upgraded gourmet kitchen package (expanded island, larger cabinet mouldings, tiered cabinets with some glass fronts, pull out shelves in all base cabinets), granite counters, tiled backspash, under cabinet lighting, newer Refrigerator, Dishwasher, and Microwave plus a gas cooktop and double wall ovens, walk in pantry, and butler's pantry. The flow of the home continues into the Family Room with built in bookcases and a gas fireplace. There is an additional study/den/possible bedroom/dance or yoga space (mirror will convey) off of the family room plus a great hallway space off of the garage that leads to the powder room, laundry room, and closet storage. There is a dual staircase (foyer and family room) that leads to the 5 bedrooms upstairs. The owner's bedroom has a tray ceiling, sitting room, "dressing area" with custom cabinets and granite, dual walk in closets with Closet America systems in both. The owner's bathroom has upgraded tile, separate sinks, soaking tub, large walk in shower, and toilet closet. 2 of the secondary bedrooms have an en suite set up with their own private full baths and walk in closets with Closet America systems. The final 2 upper level bedrooms share a "jack and jill" set up connecting them with a full bath, 2 sinks, tub/shower, and toilet. Again, these bedrooms have the Closet America systems. The basement level is so gorgeous and has a ton of space! There is a large rec room with a custom cherry bar with glass front upper cabinets, granite, and bar sink; a media room (furnishings, projector, screen, speakers convey), exercise room, den, and full bath plus ample storage. The rear yard has a custom deck with Trex flooring, Trex handrail cap, Dekorator spindles, and leads to the paver patio with Techno stones and retaining/sitting wall. The yard has a 7 zone in-ground sprinkler system and extensive landscape lighting. Other upgrades include: Hardwood floors throughout the home except 2 upper level bedrooms, family room (new), and stairs to basement have carpet, lighting, plumbing fixtures, wrought iron metal balusters, ceiling fans, surround sound, 220V outlet in the garage, brick lead walk and stoop, Structured wiring throughout, Ecobee Smart Thermostats, New Roof/Gutters, New HVAC/Furnace (both zones), Washer/Gas Dryer, and so much more!! Don't miss out on this incredible home! *No rentback needed*

    Zillow last checked:

    Listing updated:

    Listed by:

    Meredith Hannan 703-772-2411,

    Century 21 Redwood Realty,

    Co-Listing Agent: Kristin Moody 703-655-8371,

    Century 21 Redwood Realty

    Bought with:

    Bhavani Ghanta, 602608

    Bhavani Ghanta Real Estate Company

    Source: Bright MLS,MLS#: VALO2068888MLS Logo

    Facts & features

    Interior

    Bedrooms & bathrooms
    • Bedrooms: 5
    • Bathrooms: 6
    • Full bathrooms: 5
    • 1/2 bathrooms: 1
    • Main level bathrooms: 1
    Basement
    • Area: 1499
    Heating
    • Central, Programmable Thermostat, Zoned, Natural Gas
    Cooling
    • Ceiling Fan(s), Central Air, Programmable Thermostat, Zoned, Electric
    Appliances
    • Included: Microwave, Down Draft, Dishwasher, Disposal, Dryer, Freezer, Intercom, Double Oven, Oven, Refrigerator, Stainless Steel Appliance(s), Washer, Water Heater, Gas Water Heater
    Features
    • Additional Stairway, Built-in Features, Bar, Butlers Pantry, Ceiling Fan(s), Chair Railings, Combination Dining/Living, Crown Molding, Curved Staircase, Double/Dual Staircase, Family Room Off Kitchen, Kitchen - Gourmet, Kitchen Island, Pantry, Recessed Lighting, Soaking Tub, Sound System, Upgraded Countertops, Wainscotting, Walk-In Closet(s)
    • Flooring: Wood
    • Windows: Window Treatments
    • Basement: Sump Pump,Walk-Out Access,Finished,Improved
    • Number of fireplaces: 1
    Interior area
    • Total structure area: 6,151
    • Total interior livable area: 6,151 sqft
    • Finished area above ground: 4,652
    • Finished area below ground: 1,499

    Property

    Parking
    • Total spaces: 2
    • Parking features: Garage Faces Front, Garage Door Opener, Inside Entrance, Attached
    • Attached garage spaces: 2
    Accessibility
    • Accessibility features: None
    Features
    • Levels: Three
    • Stories: 3
    • Exterior features: Lighting, Extensive Hardscape, Stone Retaining Walls, Underground Lawn Sprinkler
    • Pool features: Community
    Lot
    • Size: 9,148 Square Feet
    Details
    • Additional structures: Above Grade, Below Grade
    • Parcel number: 205353920000
    • Zoning: PDH4
    • Special conditions: Standard
    • Other equipment: Intercom

    Construction

    Type & style
    • Home type: SingleFamily
    • Architectural style: Traditional
    • Property subtype: Single Family Residence
    Materials
    • Brick, Vinyl Siding
    • Foundation: Concrete Perimeter
    Condition
    • New construction: No
    • Year built: 2006

    Utilities & green energy

    • Sewer: Public Sewer
    • Water: Public

    Community & HOA

    Community
    • Subdivision: Stone Ridge
    HOA
    • Has HOA: Yes
    • Amenities included: Basketball Court, Clubhouse, Common Grounds, Fitness Center, Jogging Path, Meeting Room, Party Room, Pool, Security, Tennis Court(s), Tot Lots/Playground
    • Services included: Common Area Maintenance, Management, Pool(s), Reserve Funds, Road Maintenance, Snow Removal, Trash
    • HOA fee: $115 monthly
    • HOA name: STONE RIDGE HOA
    Location
    • Region: Aldie

    Financial & listing details

    • Price per square foot: $193/sqft
    • Tax assessed value: $964,620
    • Annual tax amount: $8,440
    • Date on market: 4/25/2024
    • Listing agreement: Exclusive Right To Sell
    • Ownership: Fee Simple

    Price history

    DateEventPrice
    6/21/2024Sold$1,190,000$193/sqft
    Source: Bright MLS #VALO2068888 Report a problem
    5/18/2024Pending sale$1,190,000$193/sqft
    Source: Bright MLS #VALO2068888 Report a problem
    5/7/2024Contingent$1,190,000$193/sqft
    Source: Bright MLS #VALO2068888 Report a problem
    5/5/2024Price change$1,190,000-4.8%$193/sqft
    Source: Bright MLS #VALO2068888 Report a problem
    4/25/2024Listed for sale$1,250,000$203/sqft
    Source: Bright MLS #VALO2068888 Report a problem

    Public tax history

    YearProperty taxesTax assessment
    2025$9,643 +5.3%$1,197,860 +13.1%
    2024$9,158 +8.5%$1,058,720 +9.8%
    2023$8,440 +4.3%$964,620 +6.1%
    2022$8,091 +6.3%$909,140 +17.1%
    2021$7,609 +5.1%$776,400 +11%
    2020$7,239 0%$699,410 +4.5%
    2019$7,239 +0.4%$669,230 +0.7%
    2018$7,211 +1.9%$664,570 +5.6%
    2017$7,078 -5.7%$629,150 -1.7%
    2016$7,507 $640,220 +32.7%
    2015$7,507 +4.9%$482,600 +9.5%
    2014$7,153 -3.6%$440,530 -3.4%
    2013$7,420 $456,190
    2012-- --
    2011-- --
    2010-- --
    2009-- $560,200 -14.9%
    2008-- $658,100 -10.9%
    2007-- $738,400
    Find assessor info on the county website

    Neighborhood: 20105

    Nearby schools

    GreatSchools rating
    Schools provided by the listing agent
    • Elementary: Arcola
    • Middle: Mercer
    • High: John Champe
    • District: Loudoun County Public Schools

    Source: Bright MLS. This data may not be complete. We recommend contacting the local school district to confirm school assignments for this home.

    Get a cash offer in 3 minutes
    Find out how much your home could sell for in as little as 3 minutes with a no-obligation cash offer.
    Estimated market value
    $1,306,400
    Get a cash offer in 3 minutes
    Find out how much your home could sell for in as little as 3 minutes with a no-obligation cash offer.
    Estimated market value
    $1,306,400