Skip main navigation
Active
  • Listed by: Windermere Real Estate/East • Hong Gao
    $660,000

    4181 244th Place SE, Sammamish, WA 98029

    3beds
    1,140sqft
    : 
    $4,164/mo
    Get pre-qualified
    Single Family Residence
    Built in 1988
    3,179 Square Feet Lot
    $-- Zestimate®
    $579/sqft
    $155/mo HOA

    What's special

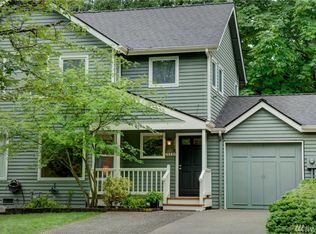
    Welcome to this beautifully refreshed, pre-inspected home in highly sought-after Klahanie, where comfort, convenience, and an exceptional Eastside lifestyle come together. Thoughtfully updated with a new roof, fresh interior paint, and new carpet, this move-in-ready residence offers modern comfort and peace of mind, along with low HOA dues. The bright, inviting floor plan provides an easy flow for everyday living and entertaining. The functional kitchen opens to comfortable living spaces, while the private outdoor setting offers a peaceful retreat surrounded by natural beauty. Upstairs features three bedrooms and a full bath, while a main-level powder room adds convenience. An attached garage provides parking and extra storage. Enjoy Klahanie’s outstanding amenities, including community pools, parks, tennis and pickleball courts, playgrounds, and miles of scenic walking trails. Ideally located in the award-winning Issaquah School District and minutes from shopping, dining, I-90, and major Eastside employers, this is a wonderful opportunity to enjoy a refreshed home in one of Sammamish’s most desirable communities.
    15 days
    |
    1,889
    |
    80
    |

    Likely to sell faster than

    Zillow last checked:

    Listing updated:

    Listed by:

    Hong Gao,

    Windermere Real Estate/East

    Source: NWMLS as distributed by MLS GRID,MLS#: 2568699MLS Logo

      Facts & features

      Interior

      Bedrooms & bathrooms
      • Bedrooms: 3
      • Bathrooms: 2
      • Full bathrooms: 1
      • 1/2 bathrooms: 1
      • Main level bathrooms: 1
      Primary bedroom
      • Level: Second
      Bedroom
      • Level: Second
      Bedroom
      • Level: Second
      Bathroom full
      • Level: Second
      Other
      • Level: Main
      Entry hall
      • Level: Main
      Kitchen with eating space
      • Level: Main
      Living room
      • Level: Main
      Utility room
      • Level: Second
      Heating
      • Forced Air, Electric, Natural Gas
      Cooling
      • None
      Appliances
      • Included: Dishwasher, Dryer, Microwave, Refrigerator, Stove(s)/Range(s), Washer, Dishwasher(s), Dryer(s), Microwave(s), Refrigerator(s), Washer(s), Water Heater: Gas, Water Heater Location: Garage
      Features
      • Flooring: Ceramic Tile, Laminate, Vinyl, Carpet
      • Basement: None
      • Has fireplace: No
      Interior area
      • Total structure area: 1,140
      • Total interior livable area: 1,140 sqft

      Property

      Parking
      • Total spaces: 1
      • Parking features: Driveway, Attached Garage, Off Street
      • Has attached garage: Yes
      • Covered spaces: 1
      Features
      • Levels: Two
      • Stories: 2
      • Entry location: Main
      • Patio & porch: Water Heater
      • Has view: Yes
      • View description: Territorial
      Lot
      • Size: 3,179 Square Feet
      • Features: Cul-De-Sac, Curbs, Dead End Street, Paved, Sidewalk, Cable TV, Deck, Fenced-Fully, High Speed Internet
      • Topography: Level,Terraces
      • Residential vegetation: Garden Space
      Details
      • Parcel number: 4057300040
      • Zoning description: Jurisdiction: City
      • Special conditions: Standard

      Construction

      Type & style
      • Home type: SingleFamily
      • Architectural style: 2 Story
      • Property subtype: Single Family Residence
      Materials
      • Wood Siding
      • Foundation: Poured Concrete, Slab
      • Roof: Composition
      Condition
      • Year built: 1988

      Utilities & green energy

      • Electric: Company: PSE
      • Sewer: Sewer Connected, Company: Sammamish Plateau Water & Sewer
      • Water: Public, Company: Sammamish Plateau Water & Sewer

      Community & HOA

      Community
      • Features: Athletic Court, CCRs, Park, Playground, Trail(s)
      • Subdivision: Klahanie
      HOA
      • Services included: Common Area Maintenance, See Remarks
      • HOA fee: $155 monthly
      • HOA phone: 425-562-1200
      Location
      • Region: Issaquah

      Financial & listing details

      • Price per square foot: $579/sqft
      • Tax assessed value: $733,000
      • Annual tax amount: $6,875
      • Date on market: 7/22/2026
      • Cumulative days on market: 37 days
      • Listing terms: Conventional,FHA,VA Loan
      • Inclusions: Dishwasher(s), Dryer(s), Microwave(s), Refrigerator(s), Stove(s)/Range(s), Washer(s)

        Estimated market value

        Not available

        Estimated sales range

        Not available

        Not available

        Price history

        DateEventPrice
        8/13/2026Listed for sale$660,000+19.8%$579/sqft
        Source: NWMLS as distributed by MLS GRID #2568699 Report a problem
        6/21/2025Listing removed$2,995$3/sqft
        Source: Zillow Rentals Report a problem
        6/3/2025Listed for rent$2,995+13%$3/sqft
        Source: Zillow Rentals Report a problem
        8/7/2021Listing removed--
        Source: Zillow Rental Network Premium Report a problem
        7/30/2021Listed for rent$2,650$2/sqft
        Source: Zillow Rental Network Premium Report a problem
        2/2/2018Sold$551,000+20%$483/sqft
        Source: NWMLS as distributed by MLS GRID #1229538 Report a problem
        11/30/2017Listed for sale$459,000+125.6%$403/sqft
        Source: Realogics Sotheby's International Realty #1222269 Report a problem
        11/22/2002Sold$203,500$179/sqft
        Source: NWMLS as distributed by MLS GRID #22230308 Report a problem

        Public tax history

        YearProperty taxesTax assessment
        2025$6,875 +11.9%$733,000 +12.4%
        2024$6,143 +0.7%$652,000 +5.5%
        2023$6,101 -14%$618,000 -26.4%
        2022$7,093 +14%$840,000 +42.4%
        2021$6,223 +40%$590,000 +55.7%
        2020$4,444 -2%$379,000 -5%
        2019$4,532 +7.8%$399,000 +2.6%
        2018$4,206 +0.1%$389,000 +8.7%
        2017$4,203 -4.5%$358,000 +15.9%
        2016$4,404 $309,000 +3%
        2015$4,404 $300,000 -9.6%
        2014$4,404 $332,000 +18.1%
        2013$4,404 $281,000 +9.3%
        2012-- $257,000
        2011-- $257,000 -1.5%
        2010-- $261,000
        2009-- $261,000 +20.3%
        2007-- $217,000 +1.9%
        2006-- $213,000 +12.1%
        2005-- $190,000 +19.5%
        2001$2,188 -1.1%$159,000 +3.2%
        2000$2,212 $154,000
        Find assessor info on the county website

        Monthly payment

        Est. payment

        Payment breakdown

        Explore the cost of this home by adjusting the details. Changes won't be saved.
        All calculations are estimates and provided by Zillow, Inc. for informational purposes only. Actual amounts may vary.
        HOA fees may include property taxes on listings classified as Co-Ops. Contact the listing agent and/or owner for fee details.
        See how much you could borrow to make a competitive offer.

        Climate risks

        Neighborhood: Klahanie

        Getting around

        17 / 100
        Car-Dependent
        27 / 100
        Some Transit
        51 / 100
        Bikeable

        Nearby schools

        GreatSchools rating
        Schools provided by the listing agent
        • Elementary: Endeavour Elem
        • Middle: Beaver Lake Mid
        • High: Skyline High

        Source: NWMLS as distributed by MLS GRID. This data may not be complete. We recommend contacting the local school district to confirm school assignments for this home.

        A local agent can set up tours, give advice and negotiate with sellers.

        Browse local experts

        Similar homes