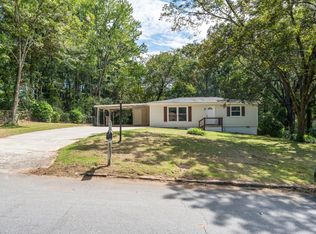
This stunning BRAND NEW BUILD has so much curb appeal with a level driveway, desirable exterior colors, as well as fresh sod and landscaping. Watch the sunset or enjoy your morning coffee on your knew rocking chair front porch. Upon entering the home, you are greeted with an OPEN CONCEPT floor plan that shows off gorgeous LVP flooring, coffered ceilings, craftsman trim, and lots of natural light that radiates throughout the main living space. The eat-in kitchen boasts a spacious and modern oversized granite island, granite backsplash, pendant lighting, stainless steel appliances, and tall shaker cabinetry for maximum storage. The double oven provides convenience and versatility for all your cooking needs, perfect for entertaining guests or preparing meals. The family room is a show stopper with a floor to ceiling ship-lap fireplace surrounded by gorgeous built-ins, and recessed lighting. In the primary suite, you'll find tray ceilings, a walk-in closet, and a double vanity with ample counter space, giving you plenty of room to get ready in the morning. The gleaming tile, granite countertops, and desirable fixtures add a touch of elegance to the space. Relax and unwind in the oversized shower with glass door entry. Additional features throughout the home include five panel doors, extensive trim work, and quality craftsmanship that provides the perfect mix of classic and modern. This 4 BEDROOM 2.5 BATHROOM has all the features to be aesthetically pleasing and stylish!! There's even room for a pool, playground, fire pit, or anything you can imagine to create your own personal outdoor oasis, all within your PRIVATE backyard. Don't miss your chance to make this your DREAM HOME. Conveniently located to schools, parks, as well as lots of shopping and dining options.
Closed
Street View
Zillow last checked:
Listing updated:
Bought with:
The Discover A Home Team
Keller Williams Realty Atlanta Partners
Lloyd Wilkins, 349378
Keller Williams Realty Atlanta Partners
Source: FMLS GA,MLS#: 7458289
Price history
| Date | Event | Price |
|---|---|---|
| 11/15/2024 | Sold | $433,500-3.5%$192/sqft |
Source:  FMLS GA #7458289 Report a problem FMLS GA #7458289 Report a problem | ||
| 10/12/2024 | Pending sale | $449,000$198/sqft |
Source:  GAMLS #10383787 Report a problem GAMLS #10383787 Report a problem | ||
| 9/24/2024 | Listed for sale | $449,000+716.4%$198/sqft |
Source: FMLS GA #7458289 Report a problem | ||
| 4/29/2024 | Sold | $55,000-26.7%$24/sqft |
Source: Public Record Report a problem | ||
| 4/17/2024 | Pending sale | $75,000$33/sqft |
Source: GAMLS #10273490 Report a problem | ||
| 3/29/2024 | Listed for sale | $75,000+31.6%$33/sqft |
Source: FMLS GA #7360437 Report a problem | ||
| 6/20/2022 | Sold | $57,000$25/sqft |
Source: Public Record Report a problem | ||
| 6/16/2022 | Pending sale | $57,000$25/sqft |
Source: FMLS GA #7044291 Report a problem | ||
| 6/8/2022 | Contingent | $57,000$25/sqft |
Source: FMLS GA #7044291 Report a problem | ||
| 6/8/2022 | Pending sale | $57,000$25/sqft |
Source: GAMLS #20039719 Report a problem | ||
| 6/6/2022 | Price change | $57,000-0.9%$25/sqft |
Source: GAMLS #20039719 Report a problem | ||
| 5/25/2022 | Price change | $57,500-4%$25/sqft |
Source: GAMLS #20039719 Report a problem | ||
| 5/20/2022 | Pending sale | $59,900$26/sqft |
Source: GAMLS #20039719 Report a problem | ||
| 5/9/2022 | Listed for sale | $59,900-7.7%$26/sqft |
Source: GAMLS #20039719 Report a problem | ||
| 5/7/2022 | Listing removed | $64,900$29/sqft |
Source: GAMLS #20016423 Report a problem | ||
| 4/5/2022 | Price change | $64,900-13.4%$29/sqft |
Source: GAMLS #20016423 Report a problem | ||
| 3/10/2022 | Price change | $74,900-5.1%$33/sqft |
Source: FMLS GA #6997589 Report a problem | ||
| 3/2/2022 | Price change | $78,900-1.3%$35/sqft |
Source: GAMLS #20016423 Report a problem | ||
| 2/3/2022 | Listed for sale | $79,900-12.7%$35/sqft |
Source: GAMLS #20016423 Report a problem | ||
| 12/7/2021 | Sold | $91,524+103.4%$40/sqft |
Source: Public Record Report a problem | ||
| 2/1/2019 | Listing removed | $45,000$20/sqft |
Source: New Vision Realty, LLC #8509114 Report a problem | ||
| 1/14/2019 | Listed for sale | $45,000-10.1%$20/sqft |
Source: New Vision Realty, LLC #8509114 Report a problem | ||
| 11/6/2018 | Listing removed | $50,040$22/sqft |
Source: Maximum One Realty Partners #8466558 Report a problem | ||
| 10/10/2018 | Listed for sale | $50,040-11.4%$22/sqft |
Source: Maximum One Realty Partners #8466558 Report a problem | ||
| 8/20/1998 | Sold | $56,500+14.1%$25/sqft |
Source: Public Record Report a problem | ||
| 11/9/1994 | Sold | $49,500$22/sqft |
Source: Public Record Report a problem | ||
Get a cash offer in 3 minutes
Find out how much your home could sell for in as little as 3 minutes with a no-obligation cash offer.
Estimated market value
$412,600
