Skip main navigation
Off market
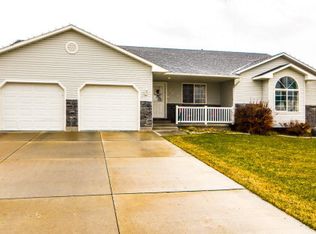
Street View
  • $484,300

    4181 E Aschli Ln, Idaho Falls, ID 83406

    5beds
    3baths
    3,141sqft
    SingleFamily
    Built in 1999
    0.39 Acres Lot
    $484,300 Zestimate®
    $154/sqft
    $2,497 Estimated rent

    Home value

    $484,300

    $460,000 - $509,000

    $2,497/mo

    Zestimate® history
    Loading
    Loading...

    Owner options

    List your home for rent

    $2,497/mo

    Rent Zestimate®

    Find your next renter with Zillow Rental Manager. Plus, with online applications, you can quickly screen prospective tenants – for free.

    Learn more

    $2,497/mo

    Rent Zestimate®

    Refinance and save

    $2,807/mo

    Est. payment

    Refinancing to a lower rate could help reduce your monthly payments and save thousands over the life of the loan.

    See today's rates

    $2,807/mo

    Est. payment

    Explore your selling options

    Work with a Zillow partner agent

    Leverage their expertise and Zillow's premium Showcase listings to get your home seen by more buyers.

    Get started

    List with your own agent

    Get your home in front of millions of buyers by listing it on Zillow.

    Learn how to do it

    Sell it yourself

    Take full control of how buyers see your home on Zillow by listing For Sale by Owner (FSBO).

    List your home

    What's special

    This one-owner, custom-built, roomy home is on a quiet cul-de-sac. The entry way and formal living room lead you to a spacious family room, then take two steps up to the dining and kitchen area that is open and bright. Special attention has been given to the floor in the dining area that makes it a beautiful place to be. The family room has been wired for a gas fireplace if one is desired. The Master bedroom and bathroom, plus two more bedrooms and another bathroom with laundry complete this floor. Downstairs there is a wet bar area in connection with the family room, lots of storage, more bedrooms and full bathroom along with light-filled egress windows make it a comfortable place to be, especially with the high-efficient gas furnace. Outside there are two decks side by side. One is an open deck that has 2 sets of stairs, one of which leads to a cozy enclosed patio. A large tree provides shade, and a shed provides good outside storage. The 2-car extra-deep garage, mature lawn, trees, flowers and RV parking make this a must-have home.

    This property is off market, which means it's not currently listed for sale or rent on Zillow. This may be different from what's available on other websites or public sources.

    Facts & features

    Interior

    Bedrooms & bathrooms
    • Bedrooms: 5
    • Bathrooms: 3
    Heating
    • Forced air, Gas
    Cooling
    • Central
    Appliances
    • Included: Dishwasher, Microwave, Range / Oven
    Features
    • Basement: Finished
    • Has fireplace: No
    Interior area
    • Total interior livable area: 3,141 sqft

    Property

    Parking
    • Parking features: Garage - Attached
    Features
    • Exterior features: Vinyl, Brick
    Lot
    • Size: 0.39 Acres
    Details
    • Parcel number: RPO3735004014O

    Construction

    Type & style
    • Home type: SingleFamily
    • Architectural style: Modern
    Materials
    • Wood
    • Foundation: Concrete
    • Roof: Other
    Condition
    • Year built: 1999

    Community & HOA

    Location
    • Region: Idaho Falls

    Financial & listing details

    • Price per square foot: $154/sqft
    • Tax assessed value: $444,736
    • Annual tax amount: $1,854

    Price history

    DateEventPrice
    6/8/2013Listing removed$200,000$64/sqft
    Source: Keller Williams Realty East Idaho #186185 Report a problem
    5/13/2013Listed for sale$200,000-19.7%$64/sqft
    Source: Keller Williams Realty East Idaho #186185 Report a problem
    9/8/2009Listing removed$249,000$79/sqft
    Source: Systems Engineering, Inc. #160203 Report a problem
    5/30/2009Listed for sale$249,000$79/sqft
    Source: Systems Engineering, Inc. #160203 Report a problem

    Public tax history

    YearProperty taxesTax assessment
    2025$1,854 +16.5%$444,736 -3.1%
    2024$1,591 -18.7%$458,946 -1.7%
    2023$1,956 +4.2%$466,984 +6.7%
    2022$1,877 +7.9%$437,546 +37.2%
    2021$1,740 -9.5%$318,996 +14.5%
    2020$1,922 +10.5%$278,716 +12.1%
    2019$1,740 -9.5%$248,646 -4.2%
    2018$1,922 +49%$259,678 +19%
    2017$1,290 +3.5%$218,290 +7.8%
    2016$1,246 $202,455 +10.2%
    2015$1,246 +5.5%$183,705
    2014$1,181 -5.2%$183,705 +1.2%
    2013$1,245 -95.4%$181,615 -2.5%
    2012$27,258 +2159%$186,345 +12.2%
    2011$1,207 +4.3%$166,035 -4.4%
    2010$1,157 -3.8%$173,690 -14.6%
    2009$1,203 $203,480
    2007-- --
    2005$1,158 +0.8%--
    2004$1,149 --
    Find assessor info on the county website

    Neighborhood: 83406

    Nearby schools

    GreatSchools rating
    Schools provided by the listing agent
    • Elementary: HILLVIEW 93EL
    • Middle: SANDCREEK 93JH
    • High: HILLCREST 93HS

    Source: The MLS. This data may not be complete. We recommend contacting the local school district to confirm school assignments for this home.

    Get pre-qualified for a loan
    At Zillow Home Loans, we can pre-qualify you in as little as 5 minutes with no impact to your credit score.

    An equal housing lender. NMLS #10287.

    Sell for more on Zillow
    Get a Zillow Showcase℠ listing at no additional cost and you could sell for .
    $484,300
    2% more
    +$9,686
    With Zillow Showcase(estimated)
    $493,986