Skip main navigation
Off market
  • $372,500

    4181 E Valley Dr, Hudsonville, MI 49426

    3beds
    2baths
    1,497sqft
    Townhouse
    Built in ----
    -- sqft lot
    $372,500 Zestimate®
    $249/sqft
    $2,221 Estimated rent

    Home value

    $372,500

    $328,000 - $421,000

    $2,221/mo

    Zestimate® history
    Loading
    Loading...

    Owner options

    List your home for rent

    $2,221/mo

    Rent Zestimate®

    Find your next renter with Zillow Rental Manager. Plus, with online applications, you can quickly screen prospective tenants – for free.

    Learn more

    $2,221/mo

    Rent Zestimate®

    Refinance and save

    $2,320/mo

    Est. payment

    Refinancing to a lower rate could help reduce your monthly payments and save thousands over the life of the loan.

    See today's rates

    $2,320/mo

    Est. payment

    Explore your selling options

    Work with a Zillow partner agent

    Leverage their expertise and Zillow's premium Showcase listings to get your home seen by more buyers.

    Get started

    List with your own agent

    Get your home in front of millions of buyers by listing it on Zillow.

    Learn how to do it

    Sell it yourself

    Take full control of how buyers see your home on Zillow by listing For Sale by Owner (FSBO).

    List your home

    What's special

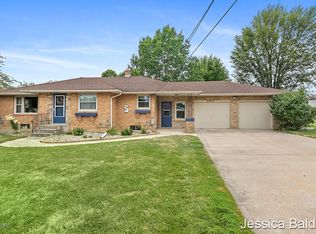
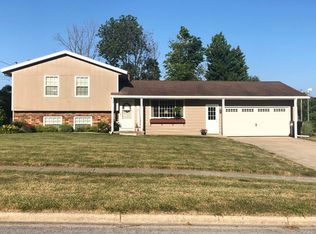
    Beautiful 3 bedroom townhome close to downtown Hudsonville. Included with this townhome is an attached one stall garage, deck, and walkout basement with cement pad. Washer and dryer, refrigerator, range, and dishwasher are included as well. Master bedroom is spacious and features a walk in closet. Plenty of storage space throughout the main floor and in the basement along with 2 additional bedrooms and another full bathroom. Valley Vista is a locally owned and well maintained complex in close proximity to Grandville, Byron Center, and Hudsonville. Please visit our website koetjebuilders.com for more information, virtual tours, and our office number to call with additional questions. No Section 8. Strictly NO PETS ALLOWED. This is a newer building and we want it to remain in good condition. Snow removal, lawncare, water & sewer bills are included in monthly rent. Three car MAXIMUM, 6 person maximum in this townhouse.

    This property is not currently displayed as for sale or rent on Zillow. This may be different from what's on other websites or public sources.
    Facts & features

    Interior

    Bedrooms & bathrooms
    • Bedrooms: 3
    • Bathrooms: 2.5
    Heating
    • Forced air
    Cooling
    • Other
    Appliances
    • Included: Dishwasher, Dryer, Washer
    • Laundry: In Unit
    Interior area
    • Total interior livable area: 1,497 sqft

    Property

    Parking
    • Parking features: Garage - Detached, Off-street

    Construction

    Type & style
    • Home type: Townhouse

    Community & HOA

    Location
    • Region: Hudsonville

    Financial & listing details

    • Price per square foot: $249/sqft

    Price history

    DateEventPrice
    4/12/2023Listing removed--
    Source: Zillow Rentals Report a problem
    3/17/2023Price change$1,900-5%$1/sqft
    Source: Zillow Rentals Report a problem
    11/11/2022Listed for rent$2,000$1/sqft
    Source: Zillow Rental Manager Report a problem

    Public tax history

    Tax history is unavailable.

    Neighborhood: 49426

    Nearby schools

    GreatSchools rating
    Get a cash offer in 3 minutes
    Find out how much your home could sell for in as little as 3 minutes with a no-obligation cash offer.
    Estimated market value
    $372,500
    Get a cash offer in 3 minutes
    Find out how much your home could sell for in as little as 3 minutes with a no-obligation cash offer.
    Estimated market value
    $372,500