REDUCED 15K!!!!! Beautiful and quiet neighborhood!!Gorgeous move in ready 4/3.5 on large fenced in lot w/ lots of privacy, & w/ side garage entry. PRIMARY ON 1ST FLOOR! Home is tucked away on cul-de-sac street. Home features Cozy family room w/fireplace, open kitchen w/ granite counter tops beautiful tile backsplash and Bosch stainless appliances, wall unit ovens. Large eat in breakfast room w/added counter and storage space. Formal Dining room, primary bedroom is on 1st floor. Screened in porch, large Bonus room, oversized bedrooms w/ tons of closet and storage space. Laundry upstairs and downstairs!! Water filtration system, tankless gas water heater, central vac, storage under stairs, and textured ceilings. Access to major highways, and close to Baptist Med. center S. Oldfield Crossing Shopping and eateries.
Active
Price cut: $5K (7/3)
$569,900
4181 HAZELBROOK Lane, Jacksonville, FL 32223
4beds
2,551sqft
Single Family Residence
Built in 2014
0.25 Acres Lot
$564,900 Zestimate®
$223/sqft
$75/mo HOA
What's special
Large bonus roomLaundry upstairs and downstairsScreened in porchStorage under stairsTextured ceilingsFormal dining roomBosch stainless appliances
- 159 days
- 518
- 30
Zillow last checked:
Listing updated:
Listed by:
ANGELA CLAUSEN 904-607-7821,
WATSON REALTY CORP 904-446-4000
Source: realMLS,MLS#: 2138321
Facts & features
Interior
Bedrooms & bathrooms
- Bedrooms: 4
- Bathrooms: 4
- Full bathrooms: 3
- 1/2 bathrooms: 1
Primary bedroom
- Level: First
Heating
- Heat Pump
Cooling
- Central Air
Appliances
- Included: Convection Oven, Dishwasher, Disposal, Dryer, Gas Cooktop, Microwave, Refrigerator, Tankless Water Heater, Washer, Washer/Dryer Stacked, Water Softener Owned
- Laundry: Upper Level
Features
- Breakfast Bar, Breakfast Nook, Central Vacuum, Entrance Foyer, Pantry, Primary Bathroom -Tub with Separate Shower, Master Downstairs
- Flooring: Carpet, Tile
- Number of fireplaces: 1
- Fireplace features: Wood Burning
Interior area
- Total interior livable area: 2,551 sqft
Property
Parking
- Total spaces: 2
- Parking features: Garage
- Garage spaces: 2
Features
- Stories: 2
- Patio & porch: Covered, Front Porch, Patio
- Fencing: Back Yard,Vinyl
Lot
- Size: 0.25 Acres
- Dimensions: 108 x 191 x 134 x 31
- Features: Cul-De-Sac
Details
- Additional structures: Shed(s)
- Parcel number: 1589370280
Construction
Type & style
- Home type: SingleFamily
- Architectural style: Contemporary
- Property subtype: Single Family Residence
Materials
- Frame, Stucco
- Roof: Shingle
Condition
- New construction: No
- Year built: 2014
Utilities & green energy
- Sewer: Public Sewer
- Water: Public
- Utilities for property: Cable Available
Community & HOA
Community
- Security: Smoke Detector(s)
- Subdivision: Hood Landing Estates
HOA
- Has HOA: Yes
- HOA fee: $900 annually
Location
- Region: Jacksonville
Financial & listing details
- Price per square foot: $223/sqft
- Tax assessed value: $444,738
- Annual tax amount: $3,526
- Date on market: 4/3/2026
- Listing terms: Cash,Conventional,FHA,VA Loan
Estimated market value
$564,900
$537,000 - $593,000
$3,236/mo
Price history
| Date | Event | Price |
|---|---|---|
| 7/3/2026 | Price change | $569,900-0.9%$223/sqft |
Source:  realMLS #2138321 Report a problem realMLS #2138321 Report a problem | ||
| 5/14/2026 | Price change | $574,900-1.7%$225/sqft |
Source: realMLS #2138321 Report a problem | ||
| 5/1/2026 | Price change | $584,900-0.8%$229/sqft |
Source: realMLS #2138321 Report a problem | ||
| 4/3/2026 | Listed for sale | $589,900+8.2%$231/sqft |
Source: realMLS #2138321 Report a problem | ||
| 2/10/2023 | Sold | $545,000+1.9%$214/sqft |
Source: realMLS #1205487 Report a problem | ||
| 1/20/2023 | Pending sale | $535,000$210/sqft |
Source: realMLS #1205487 Report a problem | ||
| 1/9/2023 | Contingent | $535,000$210/sqft |
Source:  Engel & Volkers #1205487 Report a problem Engel & Volkers #1205487 Report a problem | ||
| 12/22/2022 | Listed for sale | $535,000+63.5%$210/sqft |
Source: realMLS #1205487 Report a problem | ||
| 8/25/2014 | Sold | $327,300+354.6%$128/sqft |
Source: Public Record Report a problem | ||
| 7/1/2013 | Sold | $72,000$28/sqft |
Source: Public Record Report a problem | ||
Public tax history
| Year | Property taxes | Tax assessment |
|---|---|---|
| 2024 | $3,273 -34.3% | $212,496 -30.7% |
| 2023 | $4,981 +9% | $306,671 +3% |
| 2022 | $4,568 +0.6% | $297,739 +3% |
| 2021 | $4,541 +0.9% | $289,067 +1.4% |
| 2020 | $4,499 +1.1% | $285,076 +2.3% |
| 2019 | $4,451 +1.2% | $278,667 +1.9% |
| 2018 | $4,397 | $273,472 +2.1% |
| 2017 | $4,397 +1.2% | $267,848 +2.1% |
| 2016 | $4,346 +0.5% | $262,339 +0.7% |
| 2015 | $4,324 -1% | $260,516 +373.7% |
| 2014 | $4,367 | $55,000 -31.3% |
| 2013 | -- | $80,000 |
| 2012 | -- | $80,000 |
| 2011 | -- | $80,000 |
| 2010 | -- | -- |
| 2009 | -- | -- |
| 2006 | -- | $80,000 |
Find assessor info on the county website
Monthly payment
Est. payment
Payment breakdown
Explore the cost of this home by adjusting the details. Changes won't be saved.Climate risks
Neighborhood: Julington Creek
Nearby schools
Schools provided by the listing agent
- Elementary: Loretto
- Middle: Mandarin
- High: Mandarin
Source: realMLS. This data may not be complete. We recommend contacting the local school district to confirm school assignments for this home.
- $630,0004 bd3 ba2.6k sqft4173 Hazelbrook Ln, Jacksonville, FL 32223Sold
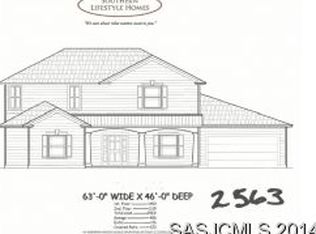
- $595,7004 bd4 ba2.5k sqft4188 Hazelbrook Ln, Jacksonville, FL 32223Off Market
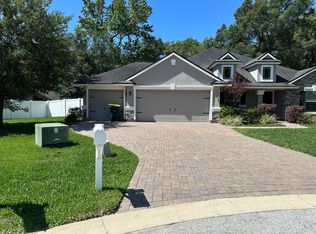
- $527,4004 bd3 ba2.3k sqft4180 Hazelbrook Ln, Jacksonville, FL 32223Off Market
- $426,0004 bd2 ba2.2k sqft4153 Weatherwood Estates Dr, Jacksonville, FL 32223Off Market
Similar homes
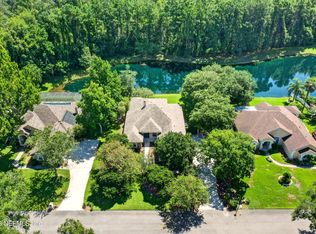
- $537,0003 bd3 ba2.4k sqft11675 MAGNOLIA ESTATES Road, Jacksonville, FL 32223For Sale
 MLS ID #2157579, JEANNETTE OLAGUE LLC. realMLS
 - $729,9995 bd4 ba3.2k sqft14830 INGLE Lane, Jacksonville, FL 32223For Sale
 MLS ID #2156124, ERICA L JOLLES PA. realMLS
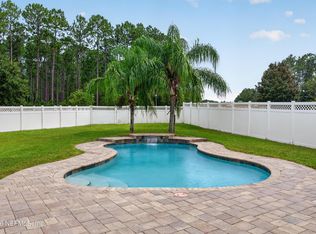
 - $539,9004 bd2 ba1.7k sqft706 GRAMPIAN HIGHLANDS Drive, St. Johns, FL 32259For Sale
 MLS ID #2161431, Tony Magana. realMLS
 - $499,0004 bd2 ba2k sqft10346 TRIPLE CROWN Avenue, Jacksonville, FL 32257For Sale
 MLS ID #2154267, FARA BOWEN. realMLS
