Coming soon-NEW shingles to installed in June! Beautifully maintained one-level home with 2,508 sq ft. offers 3+ bedrooms and 4 bathrooms, perfectly situated on a spacious 0.78-acre lot with seasonal views of Lake Mary. Designed for comfortable living and effortless entertaining, the home features expansive floor-to-ceiling windows that fill the living spaces with natural light, along with elegant tray ceilings in the living room.
The inviting living room showcases a stunning stone-front gas fireplace, creating a warm and welcoming focal point. The kitchen features a picture window for amazing views, granite countertops and ample cabinetry, ideal for everyday living and hosting. The primary suite offers a private retreat with a walk-in closet plus wall closet and a luxurious bathroom featuring a separate shower and jetted tub.
Car enthusiasts and hobbyists will appreciate the impressive attached 3+ stall heated garage, complete with approximately 1,968 square feet of heated space and a dedicated workshop area. Additional features include private office/4th bedroom, 1/2 bath, in-floor heat and a partial basement for utilities and storage. Private patio with gas line for grill! Recent updates, Kinetico water softener, Boiler, water heater.
This move-in ready home has been meticulously cared for, leaving nothing to be done—simply move in and enjoy all it has to offer in a peaceful, scenic setting in Alexandria Minnesota
Closed
$530,000
4181 Hiview Dr SW, Alexandria, MN 56308
3beds
2,508sqft
Single Family
Built in 2001
0.78 Acres Lot
$531,100 Zestimate®
$211/sqft
$2,925 Estimated rent
Home value
$531,100
$467,000 - $600,000
$2,925/mo
Zestimate® history
Owner options
List your home for rent
$2,925/mo
Rent Zestimate®
Find your next renter with Zillow Rental Manager. Plus, with online applications, you can quickly screen prospective tenants – for free.
$2,925/mo
Rent Zestimate®
Refinance and save
$3,253/mo
Est. payment
Refinancing to a lower rate could help reduce your monthly payments and save thousands over the life of the loan.
$3,253/mo
Est. payment
Explore your selling options
Work with a Zillow partner agent
Leverage their expertise and Zillow's premium Showcase listings to get your home seen by more buyers.
Get startedList with your own agent
Get your home in front of millions of buyers by listing it on Zillow.
Learn how to do itSell it yourself
Take full control of how buyers see your home on Zillow by listing For Sale by Owner (FSBO).
List your homeWhat's special
Beautifully maintained one-level homeExpansive floor-to-ceiling windowsStunning stone-front gas fireplaceNatural lightGranite countertopsAmple cabinetryIn-floor heat
Zillow last checked:
Listing updated:
Listed by:
Lorie A Irwin 320-761-9246,
Edina Realty, Inc.,
Gloria M Iverson 320-762-8181
Bought with:
Glen Bearson
Central MN Realty LLC
Source: NorthstarMLS as distributed by MLS GRID,MLS#: 7067145
Facts & features
Interior
Bedrooms & bathrooms
- Bedrooms: 3
- Bathrooms: 4
- Full bathrooms: 1
- 3/4 bathrooms: 1
- 1/2 bathrooms: 2
Bedroom
- Level: Main
- Area: 189 Square Feet
- Dimensions: 14 x 13.5
Bedroom 2
- Level: Main
- Area: 131 Square Feet
- Dimensions: 13.10 x 10
Bedroom 3
- Level: Main
- Area: 147.6 Square Feet
- Dimensions: 12.3 x 12
Bedroom 4
- Level: Main
- Area: 112.52 Square Feet
- Dimensions: 11.6 x 9.7
Bathroom
- Level: Main
- Area: 77.28 Square Feet
- Dimensions: 9.2 x 8.4
Bathroom
- Level: Main
- Area: 53.6 Square Feet
- Dimensions: 8 x 6.7
Dining room
- Level: Main
- Area: 180.8 Square Feet
- Dimensions: 16 x 11.3
Family room
- Level: Main
- Area: 285.48 Square Feet
- Dimensions: 24.4 x 11.7
Foyer
- Level: Main
- Area: 63 Square Feet
- Dimensions: 7 x 9
Foyer
- Level: Main
- Area: 88.14 Square Feet
- Dimensions: 7.8 x 11.3
Kitchen
- Level: Main
- Area: 141.6 Square Feet
- Dimensions: 12 x 11.8
Laundry
- Level: Main
- Area: 115.99 Square Feet
- Dimensions: 16.11 x 7.2
Living room
- Level: Main
- Area: 279.3 Square Feet
- Dimensions: 21 x 13.3
Office
- Level: Main
- Area: 102.01 Square Feet
- Dimensions: 10.10 x 10.1
Heating
- Forced Air, Hot Water, In-Floor Heating, Zoned
Cooling
- Central Air
Appliances
- Included: Air-To-Air Exchanger, Central Vacuum, Dishwasher, Disposal, Dryer, Electric Water Heater, Exhaust Fan, Microwave, Range, Refrigerator, Washer, Water Softener Owned
- Laundry: Gas Dryer Hookup, Laundry Room, Main Level
Features
- Central Vacuum
- Basement: Block,Partial,Storage Space
- Number of fireplaces: 1
- Fireplace features: Gas, Living Room, Stone
Interior area
- Total structure area: 2,700
- Total interior livable area: 2,508 sqft
- Finished area above ground: 2,508
- Finished area below ground: 0
Property
Parking
- Total spaces: 3
- Parking features: Attached, Concrete, Garage, Garage Door Opener, Heated Garage, Insulated Garage
- Attached garage spaces: 3
- Has uncovered spaces: Yes
- Details: Garage Dimensions (35 x 60)
Accessibility
- Accessibility features: No Stairs Internal
Features
- Levels: One
- Stories: 1
- Patio & porch: Patio
- Has view: Yes
- View description: See Remarks
Lot
- Size: 0.78 Acres
- Dimensions: 105 x 299 x 163 x 199 x 114
- Features: Tree Coverage - Light
Details
- Additional structures: Storage Shed
- Foundation area: 2508
- Parcel number: 272099000
- Zoning description: Residential-Single Family
- Other equipment: Fuel Tank - Rented
Construction
Type & style
- Home type: SingleFamily
- Property subtype: Single Family
Materials
- Frame
- Roof: Architectural Shingle,Asphalt
Condition
- New construction: No
- Year built: 2001
Utilities & green energy
- Electric: Circuit Breakers, 200+ Amp Service
- Gas: Electric, Propane
- Sewer: City Sewer/Connected
- Water: Drilled, Well
Community & HOA
Community
- Subdivision: 1st Add To Highview Sub To L
HOA
- Has HOA: No
Location
- Region: Alexandria
Financial & listing details
- Price per square foot: $211/sqft
- Tax assessed value: $484,500
- Annual tax amount: $3,944
- Date on market: 5/7/2026
- Cumulative days on market: 32 days
- Road surface type: Paved
Price history
| Date | Event | Price |
|---|---|---|
| 7/2/2026 | Sold | $530,000-1.9%$211/sqft |
Source:  NorthstarMLS as distributed by MLS GRID #7067145 Report a problem NorthstarMLS as distributed by MLS GRID #7067145 Report a problem | ||
| 6/8/2026 | Pending sale | $540,000$215/sqft |
Source: NorthstarMLS as distributed by MLS GRID #7067145 Report a problem | ||
| 6/3/2026 | Price change | $540,000-1.8%$215/sqft |
Source: NorthstarMLS as distributed by MLS GRID #7067145 Report a problem | ||
| 5/7/2026 | Listed for sale | $550,000+64.2%$219/sqft |
Source: NorthstarMLS as distributed by MLS GRID #7067145 Report a problem | ||
| 9/24/2020 | Sold | $335,000$134/sqft |
Source: NorthstarMLS as distributed by MLS GRID #5611150 Report a problem | ||
| 6/19/2020 | Price change | $335,000-4%$134/sqft |
Source: Counselor Realty, Inc. #5611150 Report a problem | ||
| 3/10/2020 | Price change | $349,000-1.7%$139/sqft |
Source: Counselor Realty, Inc. #5284230 Report a problem | ||
| 8/26/2019 | Listed for sale | $355,000$142/sqft |
Source: Counselor Realty, Inc. #5284230 Report a problem | ||
Public tax history
| Year | Property taxes | Tax assessment |
|---|---|---|
| 2025 | $3,946 +2.9% | $484,500 +2.8% |
| 2024 | $3,834 +5% | $471,500 +11% |
| 2023 | $3,650 +11.7% | $424,600 +8.5% |
| 2022 | $3,268 -4.8% | $391,300 +18.9% |
| 2021 | $3,432 +1.2% | $329,000 -1.1% |
| 2020 | $3,390 +7.3% | $332,500 +3.6% |
| 2019 | $3,158 +7% | $321,000 +4.5% |
| 2018 | $2,952 +7.7% | $307,100 +6.2% |
| 2017 | $2,742 | $289,200 +6.9% |
| 2016 | -- | $270,630 |
| 2015 | $2,738 | -- |
| 2014 | -- | $258,100 |
| 2013 | -- | -- |
| 2012 | -- | -- |
| 2011 | $2,735 -0.1% | -- |
| 2010 | $2,737 | -- |
Find assessor info on the county website
Neighborhood: 56308
Nearby homes
- $360,4005 bd2 ba2.3k sqft4167 Hiview Dr SW, Alexandria, MN 56308Off Market
- $142,2000.47 Acres4283 Hiview Dr SW, Alexandria, MN 56308Off Market
- $215,7002 bd1 ba1k sqft4295 Hiview Dr SW, Alexandria, MN 56308Off Market
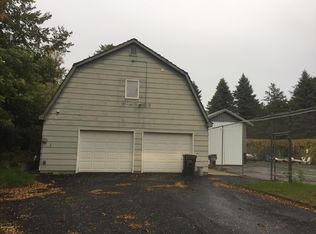
- $349,7003 bd2 ba2.6k sqft4151 Hiview Dr SW, Alexandria, MN 56308Off Market
- $26,300-- bd-- ba-- sqftHiview Dr SW, Alexandria, MN 56308Off Market
- $331,000-- bd-- ba1k sqft4160 E Lake Mary Rd SW, Alexandria, MN 56308Off Market
- $302,400-- bd-- ba1k sqft4353 Hiview Dr SW, Alexandria, MN 56308Off Market
- $309,800-- bd-- ba1k sqft4110 Hiview Dr SW, Alexandria, MN 56308Off Market
Nearby schools
GreatSchools rating
- 8/10Lincoln Elementary SchoolGrades: K-5Distance: 4 mi
- 6/10Discovery Junior High SchoolGrades: 6-8Distance: 6 mi
- 8/10Alexandria Area High SchoolGrades: 9-12Distance: 4.9 mi


Get pre-qualified for a loan
At Zillow Home Loans, we can pre-qualify you in as little as 5 minutes with no impact to your credit score.An equal housing lender. NMLS #10287.
- Minnesota
- Douglas County
- Alexandria
- 56308
- 4181 Hiview Dr SW
Nearby cities
Nearby zip codes
Other Alexandria Topics
