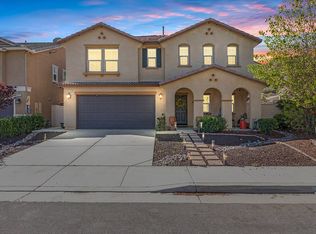
5 BED + OFFICE + BONUS ROOM | MODEL HOME | DOWNSTAIRS BEDROOM | FULLY PAID SOLAR | BEAUTIFULLY LANDSCAPED | Discover this stunning 5-bedroom home in the highly sought-after community of Alberhill Ranch in Lake Elsinore. This original-owner model home boasts extensive upgrades that every buyer will appreciate. The inviting living room offers natural light flooding in & an open-concept design, perfect for entertaining family and friends. At the heart of the home the Chef's kitchen features an expansive island with breakfast-bar seating, stainless steel appliances, a deep sink, gas stovetop, pot & pan drawers, a custom backsplash, and oversized walk-in pantry. A well-appointed dining area is conveniently located between the kitchen and living room, creating a seamless flow for entertaining & everyday dining. This space is ideal for intimate family meals or larger gatherings, with ample natural light and easy access to both the kitchen and outdoor patio. The luxurious primary suite is a true retreat, offering a spacious walk-in closet and elegant plantation shutters. The primary ensuite bathroom showcases a deep soaking tub, walk-in shower, dual vanity with quartz countertops, and a linen closet. The upstairs bedrooms are generously sized, ideal for family, friends, additional guests, or additional workspace. A bedroom downstairs includes a walk-in closet and is adjacent to a full bathroom with a walk-in shower—perfect for multi-generational living. The home features a dedicated office, ideal for remote work, & a versatile bonus room, perfect for a movie or game room. Additional highlights include an upgraded staircase, ceiling speakers on both levels, a hallway linen closet, and custom window treatments, including blinds, curtains, and plantation shutters. Step into the oversized backyard - a true oasis, featuring custom hardscaping and landscaping. A charming small bridge leads to the side yard, where mature trees provide shade and the perfect, serene seating space. The garage is enhanced with epoxy flooring for durability and style. ENERGY EFFICIENCY: Fully Paid Solar, dual-pane windows, tankless water heater, drip irrigation, sprinkler system, smart thermostat with dual-zone AC, and recessed lighting. AMENITIES: Park, pool, clubhouse, BBQ area, & picnic space. LOCATION: Quick access to 15 Expressway, 91 & 71 Freeways, & 241 Toll Road and conveniently located near shopping centers, theaters, and schools. This is more than a home - it’s your perfect retreat!
Sold for $800,000
Listed by: Keller Williams Realty • Kelly McLaren • Contact: 951-271-3000
Bought with: Team Gage R E Center
$800,000
4181 Isabella Cir, Lake Elsinore, CA 92530
5beds
2,906sqft
Single Family Residence
Built in 2014
8,276 Square Feet Lot
$805,300 Zestimate®
$275/sqft
$3,825 Estimated rent
Home value
$805,300
$725,000 - $894,000
$3,825/mo
Zestimate® history
Owner options
List your home for rent
$3,825/mo
Rent Zestimate®
Find your next renter with Zillow Rental Manager. Plus, with online applications, you can quickly screen prospective tenants – for free.
$3,825/mo
Rent Zestimate®
Refinance and save
$5,230/mo
Est. payment
Refinancing to a lower rate could help reduce your monthly payments and save thousands over the life of the loan.
$5,230/mo
Est. payment
Explore your selling options
Work with a Zillow partner agent
Leverage their expertise and Zillow's premium Showcase listings to get your home seen by more buyers.
Get startedList with your own agent
Get your home in front of millions of buyers by listing it on Zillow.
Learn how to do itSell it yourself
Take full control of how buyers see your home on Zillow by listing For Sale by Owner (FSBO).
List your homeWhat's special
Zillow last checked:
Listing updated:
Listed by:
Kelly McLaren DRE #02011318 951-642-8320,
Keller Williams Realty,
Listing Team: Kelly McLaren Real Est...
Bought with:
Larry Gage, DRE #00465822
Team Gage R E Center
Source: CRMLS,MLS#: IG25038054 Originating MLS: California Regional MLS
Originating MLS: California Regional MLSFacts & features
Interior
Bedrooms & bathrooms
- Bedrooms: 5
- Bathrooms: 3
- Full bathrooms: 2
- 3/4 bathrooms: 1
- Main level bathrooms: 1
- Main level bedrooms: 1
Rooms
- Room types: Attic, Bonus Room, Bedroom, Entry/Foyer, Family Room, Game Room, Great Room, Kitchen, Laundry, Living Room, Primary Bathroom, Primary Bedroom, Media Room, Office, Other, Pantry
Bathroom
- Features: Bathtub, Closet, Dual Sinks, Full Bath on Main Level, Humidity Controlled, Linen Closet, Quartz Counters, Soaking Tub, Separate Shower, Tub Shower
Kitchen
- Features: Kitchen Island, Kitchen/Family Room Combo, Pots & Pan Drawers, Quartz Counters, Walk-In Pantry
Heating
- Central, Electric, ENERGY STAR Qualified Equipment, Humidity Control, High Efficiency, Solar
Cooling
- Central Air, Dual, Electric, ENERGY STAR Qualified Equipment, Humidity Control, High Efficiency
Appliances
- Included: Convection Oven, Dishwasher, ENERGY STAR Qualified Appliances, ENERGY STAR Qualified Water Heater, Electric Range, Disposal, Gas Oven, Gas Range, Microwave, Tankless Water Heater, Water To Refrigerator, Water Heater
- Laundry: Electric Dryer Hookup, Gas Dryer Hookup, Laundry Room
Features
- Breakfast Bar, Built-in Features, High Ceilings, In-Law Floorplan, Open Floorplan, Pantry, Quartz Counters, Recessed Lighting, Wired for Sound, Attic, Bedroom on Main Level, Primary Suite, Walk-In Pantry, Walk-In Closet(s)
- Flooring: Carpet, Tile
- Doors: Sliding Doors
- Windows: Blinds, Custom Covering(s), Double Pane Windows, Drapes, ENERGY STAR Qualified Windows, Plantation Shutters, Screens
- Has fireplace: No
- Fireplace features: None
- Common walls with other units/homes: No Common Walls
Interior area
- Total interior livable area: 2,906 sqft
Property
Parking
- Total spaces: 4
- Parking features: Concrete, Door-Multi, Driveway Level, Driveway, Garage Faces Front, Garage, Garage Door Opener
- Attached garage spaces: 2
- Uncovered spaces: 2
Features
- Levels: Two
- Stories: 2
- Entry location: 1
- Patio & porch: Concrete, Deck, Patio
- Pool features: None, Association
- Spa features: None
- Fencing: Excellent Condition,Vinyl,Wrought Iron
- Has view: Yes
- View description: Hills, Neighborhood
Lot
- Size: 8,276 Square Feet
- Features: Back Yard, Close to Clubhouse, Cul-De-Sac, Drip Irrigation/Bubblers, Front Yard, Garden, Sprinklers In Rear, Sprinklers In Front, Lawn, Landscaped, Near Park, Near Public Transit, Rectangular Lot, Sprinklers Timer, Sprinkler System, Street Level, Trees, Walkstreet, Yard
Details
- Additional structures: Shed(s)
- Parcel number: 389740038
- Special conditions: Standard
Construction
Type & style
- Home type: SingleFamily
- Property subtype: Single Family Residence
Materials
- Drywall, Frame, Stucco
- Foundation: Concrete Perimeter, Permanent
- Roof: Concrete
Condition
- Turnkey
- New construction: No
- Year built: 2014
Utilities & green energy
- Electric: Photovoltaics Seller Owned
- Sewer: Public Sewer
- Water: Public
- Utilities for property: Electricity Connected, Natural Gas Connected, Sewer Connected, Water Connected
Green energy
- Energy efficient items: Appliances, Water Heater
Community & HOA
Community
- Features: Biking, Foothills, Gutter(s), Hiking, Near National Forest, Storm Drain(s), Street Lights, Suburban, Sidewalks, Park
- Security: Prewired, 24 Hour Security, Smoke Detector(s)
HOA
- Has HOA: Yes
- Amenities included: Clubhouse, Outdoor Cooking Area, Barbecue, Picnic Area, Pool, Security
- HOA fee: $150 monthly
- HOA name: Alberhill Ranch Community Association
- HOA phone: 949-833-2600
Location
- Region: Lake Elsinore
Financial & listing details
- Price per square foot: $275/sqft
- Tax assessed value: $518,830
- Annual tax amount: $10,205
- Date on market: 2/27/2025
- Cumulative days on market: 6 days
- Listing terms: Cash,Conventional,FHA,VA Loan
- Inclusions: Fully Paid Solar, Oven, Microwave, Dishwasher, Smart Thermostats, Shed
- Exclusions: Kitchen Refrigerator, Garage Refrigerator
- Road surface type: Paved
Price history
| Date | Event | Price |
|---|---|---|
| 4/11/2025 | Sold | $800,000+0.6%$275/sqft |
Source:  CRMLS #IG25038054 Report a problem CRMLS #IG25038054 Report a problem | ||
| 3/6/2025 | Pending sale | $795,000$274/sqft |
Source: CRMLS #IG25038054 Report a problem | ||
| 2/27/2025 | Listed for sale | $795,000+74.4%$274/sqft |
Source: CRMLS #IG25038054 Report a problem | ||
| 12/29/2017 | Sold | $455,818-18.4%$157/sqft |
Source: Public Record Report a problem | ||
| 6/30/2017 | Listing removed | $558,555$192/sqft |
Source: KB HOME #IV17134199 Report a problem | ||
| 6/14/2017 | Listed for sale | $558,555$192/sqft |
Source: KB HOME #IV17134199 Report a problem | ||
Public tax history
| Year | Property taxes | Tax assessment |
|---|---|---|
| 2025 | $10,205 +1.9% | $518,830 +2% |
| 2024 | $10,012 +1.8% | $508,658 +2% |
| 2023 | $9,835 +2.2% | $498,685 +2% |
| 2022 | $9,626 +2.3% | $488,908 +2% |
| 2021 | $9,414 +1.6% | $479,323 +1% |
| 2020 | $9,262 | $474,409 +2% |
| 2019 | -- | $465,108 +2% |
| 2018 | $8,914 +10.6% | $455,990 +19.5% |
| 2017 | $8,062 | $381,507 +2% |
| 2016 | $8,062 +2.9% | $374,027 +1.5% |
| 2015 | $7,837 | $368,410 |
Find assessor info on the county website
Neighborhood: 92530
Nearby homes
- $651,4004 bd2 ba1.9k sqft4183 Isabella Cir, Lake Elsinore, CA 92530Off Market
- $671,3003 bd3 ba2.2k sqft4179 Isabella Cir, Lake Elsinore, CA 92530Off Market
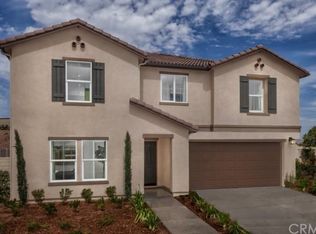
- $674,3005 bd3 ba2.5k sqft4185 Isabella Cir, Lake Elsinore, CA 92530Off Market
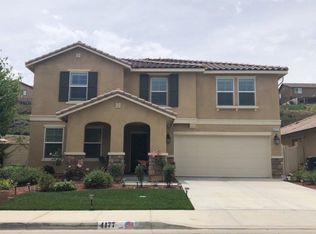
- $650,2005 bd3 ba2.5k sqft4177 Isabella Cir, Lake Elsinore, CA 92530Off Market
- $596,6004 bd2 ba1.8k sqft4175 Isabella Cir, Lake Elsinore, CA 92530Off Market
- $633,3004 bd3 ba1.9k sqft4187 Isabella Cir, Lake Elsinore, CA 92530Off Market
- $602,8004 bd2 ba1.9k sqft4180 Isabella Cir, Lake Elsinore, CA 92530Off Market
- $598,1003 bd3 ba2.2k sqft4182 Isabella Cir, Lake Elsinore, CA 92530Off Market
Nearby schools
GreatSchools rating
- 6/10Alberhill ElementaryGrades: K-5Distance: 0.3 mi
- 2/10Terra Cotta Middle SchoolGrades: 6-8Distance: 1 mi
- 4/10Lakeside High SchoolGrades: 9-12Distance: 2.5 mi
Schools provided by the listing agent
- Middle: Terra Cotta
- High: Lakeside
Source: CRMLS. This data may not be complete. We recommend contacting the local school district to confirm school assignments for this home.
Get a cash offer in 3 minutes
Find out how much your home could sell for in as little as 3 minutes with a no-obligation cash offer.
Estimated market value
$805,300
Get a cash offer in 3 minutes
Find out how much your home could sell for in as little as 3 minutes with a no-obligation cash offer.
Estimated market value
$805,300
- California
- Riverside County
- Lake Elsinore
- 92530
- 4181 Isabella Cir
Nearby cities
Nearby zip codes
Other Lake Elsinore Topics
