Welcome to this charming 3-bedroom, 2-bathroom on .69 acres nestled in the desirable Pineview Estates on a peaceful cul-de-sac. As you step inside, you're greeted by a warm and inviting living space featuring a cozy WOOD-BURNING fireplace, perfect for relaxing evenings. The heart of the home is the spacious kitchen, complete with ample cabinet space and a convenient breakfast area. Adjacent to the kitchen is a versatile built-on BONUS ROOM adding 616 sf with glass sliding doors, offering endless possibilities as a storage area, workshop, or the potential for additional living space. Enjoy the convenience of indoor laundry facilities, making chores a breeze. Step outside to discover a covered BACK PATIO, ideal for al fresco dining or simply unwinding after a long day. For those needing extra space for outdoor toys, small RV, boat or tools, this property boasts an INSIDE WORKSHOP (12x8), a STORAGE SHED (14x8), and an OPEN GARAGE (20x14) with ELECTRICITY and CONCRETE FLOORING flooring. The entire yard is FENCED, providing a safe and private oasis. UPDATES: METAL ROOF (2021), HVAC (2023). Don't miss this opportunity to own a fantastic home in a sought-after location. Schedule your showing today!
Sold for $245,000
$245,000
4181 LAUREL CREST DRIVE, MULBERRY, FL 33860
3beds
1,344sqft
Mobile Home
Built in 1994
0.69 Acres Lot
$262,600 Zestimate®
$182/sqft
$1,747 Estimated rent
Home value
$262,600
$247,000 - $278,000
$1,747/mo
Zestimate® history
Owner options
List your home for rent
$1,747/mo
Rent Zestimate®
Find your next renter with Zillow Rental Manager. Plus, with online applications, you can quickly screen prospective tenants – for free.
$1,747/mo
Rent Zestimate®
Refinance and save
$1,727/mo
Est. payment
Refinancing to a lower rate could help reduce your monthly payments and save thousands over the life of the loan.
$1,727/mo
Est. payment
Explore your selling options
Work with a Zillow partner agent
Leverage their expertise and Zillow's premium Showcase listings to get your home seen by more buyers.
Get startedList with your own agent
Get your home in front of millions of buyers by listing it on Zillow.
Learn how to do itSell it yourself
Take full control of how buyers see your home on Zillow by listing For Sale by Owner (FSBO).
List your homeWhat's special
Zillow last checked:
Listing updated:
Listed by:
Christina Tinsley, PA 813-373-1394,
BHHS FLORIDA PROPERTIES GROUP 813-643-9977
Bought with:
Isabella Jordan, 3538409
ROBERT SLACK LLC
Source: Stellar MLS,MLS#: T3515328 Originating MLS: Tampa
Originating MLS: Tampa
Facts & features
Interior
Bedrooms & bathrooms
- Bedrooms: 3
- Bathrooms: 2
- Full bathrooms: 2
Rooms
- Room types: Bonus Room, Family Room
Primary bedroom
- Features: Ceiling Fan(s), En Suite Bathroom, Tub with Separate Shower Stall, Walk-In Closet(s)
- Level: First
- Dimensions: 15x12
Bedroom 2
- Features: Ceiling Fan(s), Built-in Closet
- Level: First
- Dimensions: 12x11
Bedroom 3
- Features: Ceiling Fan(s), Built-in Closet
- Level: First
- Dimensions: 14x11
Balcony porch lanai
- Level: First
- Dimensions: 12x12
Bonus room
- Features: Ceiling Fan(s), No Closet
- Level: First
- Dimensions: 26x22
Dinette
- Level: First
- Dimensions: 15x12
Kitchen
- Features: Pantry
- Level: First
- Dimensions: 16x13
Living room
- Features: Ceiling Fan(s)
- Level: First
- Dimensions: 19x15
Workshop
- Level: First
- Dimensions: 12x8
Heating
- Central, Electric
Cooling
- Central Air
Appliances
- Included: Dishwasher, Dryer, Electric Water Heater, Range, Refrigerator, Washer
- Laundry: Electric Dryer Hookup, Inside, Laundry Room, Washer Hookup
Features
- Ceiling Fan(s), Eating Space In Kitchen, High Ceilings, Primary Bedroom Main Floor, Split Bedroom, Thermostat, Walk-In Closet(s)
- Flooring: Ceramic Tile, Concrete, Laminate, Linoleum, Hardwood
- Windows: Blinds, Rods
- Has fireplace: Yes
- Fireplace features: Circulating, Decorative, Family Room, Stone, Wood Burning
Interior area
- Total structure area: 1,344
- Total interior livable area: 1,344 sqft
Property
Parking
- Total spaces: 2
- Parking features: Guest
- Garage spaces: 2
- Details: Garage Dimensions: 20x14
Features
- Levels: One
- Stories: 1
- Patio & porch: Covered, Patio, Rear Porch
- Exterior features: Lighting, Private Mailbox, Rain Gutters, Storage
- Fencing: Chain Link
Lot
- Size: 0.69 Acres
- Dimensions: 100 x 300
- Features: Cleared, Cul-De-Sac, City Lot, Landscaped
- Residential vegetation: Mature Landscaping, Oak Trees, Trees/Landscaped
Details
- Additional structures: Shed(s), Storage, Workshop
- Parcel number: 232928142051000650
- Zoning: RS
- Special conditions: None
Construction
Type & style
- Home type: MobileManufactured
- Property subtype: Mobile Home
Materials
- Metal Siding, Vinyl Siding
- Foundation: Block, Crawlspace
- Roof: Metal
Condition
- New construction: No
- Year built: 1994
Utilities & green energy
- Sewer: Septic Tank
- Water: Public
- Utilities for property: BB/HS Internet Available, Cable Available, Electricity Available, Electricity Connected, Underground Utilities, Water Available
Community & HOA
Community
- Pet fee: $0 monthly
- Subdivision: PINEVIEW ESTATES
HOA
- Has HOA: No
Location
- Region: Mulberry
Financial & listing details
- Price per square foot: $182/sqft
- Tax assessed value: $206,666
- Annual tax amount: $2,522
- Date on market: 3/30/2024
- Cumulative days on market: 74 days
- Listing terms: Cash,Conventional,FHA,VA Loan
- Ownership: Fee Simple
- Total actual rent: 0
- Electric utility on property: Yes
- Road surface type: Paved
- Body type: Double Wide
Price history
| Date | Event | Price |
|---|---|---|
| 7/24/2024 | Sold | $245,000$182/sqft |
Source:  Stellar MLS #T3515328 Report a problem Stellar MLS #T3515328 Report a problem | ||
| 6/22/2024 | Pending sale | $245,000$182/sqft |
Source: Stellar MLS #T3515328 Report a problem | ||
| 6/17/2024 | Price change | $245,000-0.8%$182/sqft |
Source: Stellar MLS #T3515328 Report a problem | ||
| 6/9/2024 | Price change | $247,000-0.6%$184/sqft |
Source: Stellar MLS #T3515328 Report a problem | ||
| 5/28/2024 | Price change | $248,500-0.6%$185/sqft |
Source: Stellar MLS #T3515328 Report a problem | ||
| 5/18/2024 | Listed for sale | $250,000$186/sqft |
Source: Stellar MLS #T3515328 Report a problem | ||
| 5/8/2024 | Pending sale | $250,000$186/sqft |
Source: Stellar MLS #T3515328 Report a problem | ||
| 4/11/2024 | Price change | $250,000-5.7%$186/sqft |
Source: Stellar MLS #T3515328 Report a problem | ||
| 4/3/2024 | Price change | $265,000-5.4%$197/sqft |
Source: Stellar MLS #T3515328 Report a problem | ||
| 3/30/2024 | Listed for sale | $280,000+33.3%$208/sqft |
Source: Stellar MLS #T3515328 Report a problem | ||
| 9/14/2022 | Sold | $210,000+20.1%$156/sqft |
Source: Public Record Report a problem | ||
| 7/10/2022 | Pending sale | $174,900$130/sqft |
Source: Stellar MLS #T3385894 Report a problem | ||
| 7/7/2022 | Listed for sale | $174,900+138%$130/sqft |
Source: Stellar MLS #T3385894 Report a problem | ||
| 8/22/2007 | Sold | $73,500+13.1%$55/sqft |
Source: Public Record Report a problem | ||
| 5/10/2002 | Sold | $65,000$48/sqft |
Source: Public Record Report a problem | ||
Public tax history
| Year | Property taxes | Tax assessment |
|---|---|---|
| 2025 | $2,672 +28.4% | $206,666 +3.1% |
| 2024 | $2,081 +2.3% | $200,515 +3% |
| 2023 | $2,033 +430.5% | $194,675 +228.5% |
| 2022 | $383 -1.8% | $59,265 +3% |
| 2021 | $390 +0.2% | $57,539 +1.4% |
| 2020 | $389 -1% | $56,745 +2.3% |
| 2019 | $393 -51.3% | $55,469 +1.9% |
| 2018 | $807 +3.1% | $54,435 +2.1% |
| 2017 | $783 +103.5% | $53,315 +2.1% |
| 2016 | $385 -1.9% | $52,218 +0.7% |
| 2015 | $392 -43.2% | $51,855 +0.8% |
| 2014 | $691 +75.6% | $51,443 +1.5% |
| 2013 | $393 +0.1% | $50,683 -0.8% |
| 2012 | $393 -16.8% | $51,108 -16% |
| 2011 | $472 -28.7% | $60,842 -23.4% |
| 2010 | $662 +1.7% | $79,413 +2.7% |
| 2009 | $652 +5.1% | $77,325 +0.1% |
| 2008 | $620 | $77,248 |
| 2007 | -- | -- |
| 2006 | $418 | -- |
| 2005 | -- | -- |
| 2004 | -- | -- |
| 2003 | $334 -57.3% | $45,030 -1.6% |
| 2002 | $781 -2% | $45,750 -2% |
| 2001 | $797 | $46,700 |
Find assessor info on the county website
Neighborhood: Fuller Heights
Nearby homes
- $185,100-- bd-- ba1k sqft4201 Laurel Crest Dr, Mulberry, FL 33860Off Market
- $217,500-- bd-- ba1.4k sqft4161 Laurel Crest Dr, Mulberry, FL 33860Off Market
- $268,3003 bd3 ba2k sqft4221 Laurel Crest Dr, Mulberry, FL 33860Off Market

- $348,5004 bd3 ba1.8k sqft4141 Laurel Crest Dr, Mulberry, FL 33860Off Market
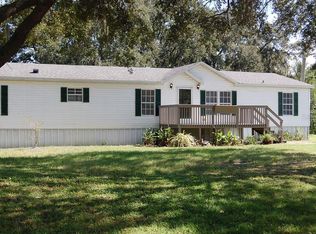
- $283,9003 bd2 ba1.8k sqft4190 Laurel Crest Ct, Mulberry, FL 33860Off Market
- $211,700-- bd-- ba1.2k sqft4121 Laurel Crest Dr, Mulberry, FL 33860Off Market
- $275,400-- bd-- ba2k sqft4241 Laurel Crest Dr, Mulberry, FL 33860Off Market
- $62,000-- bd-- ba-- sqftLaurel Crest Ct, Mulberry, FL 33860Off Market
Nearby schools
GreatSchools rating
- 4/10WILLOW OAK SCHOOL-1441Grades: PK-5Distance: 0.3 mi
- 4/10Mulberry Middle SchoolGrades: 6-8Distance: 3.6 mi
- 3/10Mulberry Senior High SchoolGrades: 9-12Distance: 3.5 mi
Schools provided by the listing agent
- Elementary: Willow Oak
- Middle: Mulberry Middle
- High: Mulberry High
Source: Stellar MLS. This data may not be complete. We recommend contacting the local school district to confirm school assignments for this home.
Get a cash offer in 3 minutes
Find out how much your home could sell for in as little as 3 minutes with a no-obligation cash offer.
Estimated market value
$262,600
Get a cash offer in 3 minutes
Find out how much your home could sell for in as little as 3 minutes with a no-obligation cash offer.
Estimated market value
$262,600
- Florida
- Polk County
- Mulberry
- 33860
- Fuller Heights
- 4181 LAUREL CREST DRIVE
Nearby cities
Nearby neighborhoods
Nearby zip codes
Other Mulberry Topics
