Brand new price on this beautifully designed "Bedrock" home that includes a finished walk-out basement in the highly desirable Independence of Carter's Station community! This 3 Bedroom / 4 Bathroom home offers a thoughtfully planned out layout that features multiple living spaces and over 900 square feet of storage space. The Kitchen includes white cabinetry, quartz countertops, subway tile backsplash and a large island! With the Kitchen opening to a formal Dining Room and Great Room with wood-burning fireplace, this is the perfect layout for everyday living and hosting family and friends. The Owner's Bedroom is located on the 1st floor and includes a tray ceiling while the Owner's Bath features tile flooring, dual sinks with quartz countertops and a tiled garden tub and shower. The 1st floor also includes a guest Bedroom, perfect for out-of-town visitors or multi-generational living. A Flex Space with French doors can be used for a home office or craft room! The 2nd floor Loft is perfect for a home theater or playroom. An additional space on the 2nd floor can be used as a hobby room, 2nd home office or additional storage space. The finished walk-out Basement comes with an expansive recreation area for entertaining and a full Bathroom for added convenience. There is an additional space that can be used as a Bedroom if you add a barn door too! There is over 900 square feet of unfinished storage space in the basement that can be used for a workshop, home gym, storage or for future expansion for added living space! Enjoy the resort-style amenities offered in the Independence at Carter's Station community including a pool, playground, dog park, fire pit and walking trail. This home is a must-see for anyone looking for flexible living space and storage so schedule your showing today!
Closed
$529,990
4181 Lively St Lot 923, Columbia, TN 38401
3beds
3,433sqft
Single Family Residence, Residential
Built in 2025
-- sqft lot
$524,100 Zestimate®
$154/sqft
$3,279 Estimated rent
Home value
$524,100
$482,000 - $571,000
$3,279/mo
Zestimate® history
Owner options
List your home for rent
$3,279/mo
Rent Zestimate®
Find your next renter with Zillow Rental Manager. Plus, with online applications, you can quickly screen prospective tenants – for free.
$3,279/mo
Rent Zestimate®
Refinance and save
$3,165/mo
Est. payment
Refinancing to a lower rate could help reduce your monthly payments and save thousands over the life of the loan.
$3,165/mo
Est. payment
Explore your selling options
Work with a Zillow partner agent
Leverage their expertise and Zillow's premium Showcase listings to get your home seen by more buyers.
Get startedList with your own agent
Get your home in front of millions of buyers by listing it on Zillow.
Learn how to do itSell it yourself
Take full control of how buyers see your home on Zillow by listing For Sale by Owner (FSBO).
List your homeWhat's special
Zillow last checked:
Listing updated:
Listed by:
Libby Perry 630-624-1841,
Pulte Homes Tennessee
Bought with:
Brandon Brack, 359786
Keller Williams Realty
Source: RealTracs MLS as distributed by MLS GRID,MLS#: 2814981
Facts & features
Interior
Bedrooms & bathrooms
- Bedrooms: 3
- Bathrooms: 4
- Full bathrooms: 4
- Main level bedrooms: 2
Bedroom 1
- Features: Suite
- Level: Suite
- Area: 210 Square Feet
- Dimensions: 15x14
Bedroom 2
- Area: 144 Square Feet
- Dimensions: 12x12
Bedroom 3
- Area: 110 Square Feet
- Dimensions: 11x10
Primary bathroom
- Features: Double Vanity
- Level: Double Vanity
Den
- Features: Separate
- Level: Separate
- Area: 168 Square Feet
- Dimensions: 14x12
Dining room
- Features: Separate
- Level: Separate
- Area: 168 Square Feet
- Dimensions: 14x12
Other
- Features: Other
- Level: Other
- Area: 120 Square Feet
- Dimensions: 12x10
Kitchen
- Features: Pantry
- Level: Pantry
- Area: 165 Square Feet
- Dimensions: 15x11
Living room
- Features: Great Room
- Level: Great Room
- Area: 270 Square Feet
- Dimensions: 18x15
Other
- Features: Media Room
- Level: Media Room
- Area: 240 Square Feet
- Dimensions: 16x15
Other
- Features: Music Room
- Level: Music Room
- Area: 195 Square Feet
- Dimensions: 15x13
Recreation room
- Features: Basement Level
- Level: Basement Level
- Area: 500 Square Feet
- Dimensions: 25x20
Heating
- Electric, Central
Cooling
- Electric, Central Air
Appliances
- Included: Electric Range, Dishwasher, Disposal, Microwave, Stainless Steel Appliance(s)
- Laundry: Electric Dryer Hookup, Washer Hookup
Features
- Entrance Foyer, Open Floorplan, Pantry, Walk-In Closet(s)
- Flooring: Carpet, Laminate, Tile
- Basement: Finished
- Number of fireplaces: 1
- Fireplace features: Great Room, Wood Burning
Interior area
- Total structure area: 3,433
- Total interior livable area: 3,433 sqft
- Finished area above ground: 2,518
- Finished area below ground: 915
Property
Parking
- Total spaces: 4
- Parking features: Garage Door Opener, Garage Faces Front, Driveway
- Attached garage spaces: 2
- Uncovered spaces: 2
Features
- Levels: Three Or More
- Stories: 2
- Patio & porch: Patio, Covered, Porch, Deck
- Exterior features: Smart Lock(s)
- Pool features: Association
Lot
- Features: Private, Views
- Topography: Private,Views
Details
- Special conditions: Standard
Construction
Type & style
- Home type: SingleFamily
- Property subtype: Single Family Residence, Residential
Materials
- Frame
- Roof: Shingle
Condition
- New construction: Yes
- Year built: 2025
Utilities & green energy
- Sewer: Public Sewer
- Water: Public
- Utilities for property: Electricity Available, Water Available, Underground Utilities
Green energy
- Energy efficient items: Thermostat
Community & HOA
Community
- Security: Carbon Monoxide Detector(s), Smoke Detector(s)
- Subdivision: Independence At Carters Station
HOA
- Has HOA: Yes
- Amenities included: Park, Playground, Pool, Underground Utilities, Trail(s)
- Services included: Maintenance Grounds, Recreation Facilities
- HOA fee: $75 monthly
- Second HOA fee: $300 one time
Location
- Region: Columbia
Financial & listing details
- Price per square foot: $154/sqft
- Annual tax amount: $3,624
- Date on market: 4/8/2025
- Date available: 01/31/2025
- Electric utility on property: Yes
Price history
| Date | Event | Price |
|---|---|---|
| 7/1/2025 | Sold | $529,990$154/sqft |
Source:  RealTracs MLS as distributed by MLS GRID #2814981 Report a problem RealTracs MLS as distributed by MLS GRID #2814981 Report a problem | ||
| 5/16/2025 | Pending sale | $529,990$154/sqft |
Source: RealTracs MLS as distributed by MLS GRID #2814981 Report a problem | ||
| 4/8/2025 | Listed for sale | $529,990$154/sqft |
Source: RealTracs MLS as distributed by MLS GRID #2814981 Report a problem | ||
| 4/8/2025 | Listing removed | $529,990$154/sqft |
Source: RealTracs MLS as distributed by MLS GRID #2791130 Report a problem | ||
| 4/5/2025 | Price change | $529,990-3.6%$154/sqft |
Source: RealTracs MLS as distributed by MLS GRID #2791130 Report a problem | ||
| 3/13/2025 | Price change | $549,990-6.8%$160/sqft |
Source: RealTracs MLS as distributed by MLS GRID #2791130 Report a problem | ||
| 2/13/2025 | Listed for sale | $589,990$172/sqft |
Source: RealTracs MLS as distributed by MLS GRID #2791130 Report a problem | ||
| 2/11/2025 | Listing removed | $589,990$172/sqft |
Source: RealTracs MLS as distributed by MLS GRID #2777067 Report a problem | ||
| 1/10/2025 | Listed for sale | $589,990$172/sqft |
Source: RealTracs MLS as distributed by MLS GRID #2777067 Report a problem | ||
| 1/7/2025 | Listing removed | $589,990$172/sqft |
Source: RealTracs MLS as distributed by MLS GRID #2767585 Report a problem | ||
| 12/8/2024 | Listed for sale | $589,990-6.3%$172/sqft |
Source: RealTracs MLS as distributed by MLS GRID #2694922 Report a problem | ||
| 9/17/2024 | Contingent | $629,990$184/sqft |
Source: RealTracs MLS as distributed by MLS GRID #2694922 Report a problem | ||
| 8/22/2024 | Listed for sale | $629,990$184/sqft |
Source: RealTracs MLS as distributed by MLS GRID #2694922 Report a problem | ||
Public tax history
Tax history is unavailable.
Neighborhood: 38401
Nearby homes
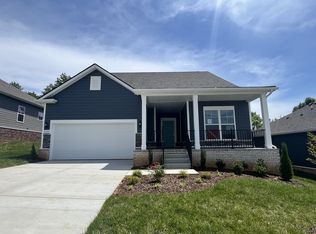
- $440,0003 bd3 ba2.5k sqft3250 Hearth Hollow Rd LOT 965, Columbia, TN 38401Sold
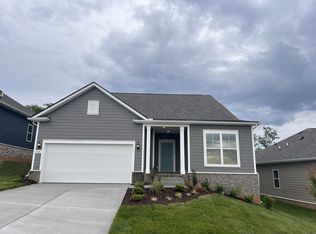
- $449,9903 bd3 ba2.5k sqft3246 Hearth Hollow Rd LOT 967, Columbia, TN 38401Sold
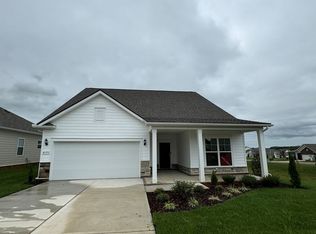
- $460,0003 bd3 ba2.5k sqft4193 Lively St LOT 929, Columbia, TN 38401Sold
- $614,7003 bd4 ba3.4k sqft3551 Peace Rd LOT 862, Columbia, TN 38401Sold
- $590,0003 bd4 ba3.4k sqft4179 Lively St LOT 922, Columbia, TN 38401Sold
- $426,0003 bd3 ba2.5k sqft3250 Hearth Hollow Rd, Columbia, TN 38401Sold
- $419,9893 bd2 ba1.6k sqft3248 Hearth Hollow Rd, Columbia, TN 38401Sold
- $404,9903 bd2 ba1.6k sqft3252 Hearth Hollow Rd LOT 964, Columbia, TN 38401Sold
Nearby schools
GreatSchools rating
- 6/10Spring Hill Middle SchoolGrades: 5-8Distance: 2.3 mi
- 4/10Spring Hill High SchoolGrades: 9-12Distance: 0.9 mi
- 7/10Spring Hill Elementary SchoolGrades: PK-4Distance: 4.1 mi
Schools provided by the listing agent
- Elementary: Spring Hill Elementary
- Middle: Spring Hill Middle School
- High: Spring Hill High School
Source: RealTracs MLS as distributed by MLS GRID. This data may not be complete. We recommend contacting the local school district to confirm school assignments for this home.
Get a cash offer in 3 minutes
Find out how much your home could sell for in as little as 3 minutes with a no-obligation cash offer.
Estimated market value
$524,100
Get a cash offer in 3 minutes
Find out how much your home could sell for in as little as 3 minutes with a no-obligation cash offer.
Estimated market value
$524,100
- Tennessee
- Maury County
- Columbia
- 38401
- 4181 Lively St Lot 923
Nearby cities
Nearby zip codes
Other Columbia Topics
