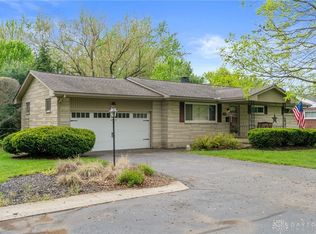
Charming 5-Bedroom Brick Home in Bellbrook with Endless Potential
Nestled within the sought-after Bellbrook school district, this spacious single-story brick home offers abundant space and potential for those seeking a blend of comfort and opportunity. This property presents an ideal canvas for customization and personalization. The open living area is perfect for entertainment and the large kitchen boasts high quality custom cabinetry. Five generously sized bedrooms on the main floor provide ample space for family, guests, or home office setups, ensuring everyone has their own retreat. Two of the bedrooms have original hardwood floors. With 2.5 baths, including a master ensuite, morning routines and busy evenings are accommodated with ease. This home has the opportunity to have a 3rd full bathroom on the main floor instead of the laundry room as all the plumbing is still present. There is an additional laundry room in the basement. Enhance your living space with a finished basement offering versatility for recreation, entertainment, or additional living quarters. Park with ease in the attached 2-car garage, providing shelter for vehicles and extra storage space in the attic. Step outside to a fenced backyard, offering privacy and security for outdoor activities, gardening, or pets to roam freely. This property presents an exciting opportunity for renovation and updates to suit your tastes and preferences. Whether you're envisioning a modern makeover or preserving its classic charm, this home offers endless potential to create your dream living space.
Don't miss your chance to make this Bellbrook gem your own. Seize the opportunity to transform this spacious brick home into the personalized haven you've always desired. Schedule your showing today and unlock the possibilities awaiting within.
Sold for $269,000
$269,000
4181 N Linda Dr, Bellbrook, OH 45305
5beds
1,776sqft
Single Family Residence
Built in 1955
0.64 Acres Lot
$341,100 Zestimate®
$151/sqft
$2,408 Estimated rent
Home value
$341,100
$324,000 - $362,000
$2,408/mo
Zestimate® history
Owner options
List your home for rent
$2,408/mo
Rent Zestimate®
Find your next renter with Zillow Rental Manager. Plus, with online applications, you can quickly screen prospective tenants – for free.
$2,408/mo
Rent Zestimate®
Refinance and save
$1,767/mo
Est. payment
Refinancing to a lower rate could help reduce your monthly payments and save thousands over the life of the loan.
$1,767/mo
Est. payment
Explore your selling options
Work with a Zillow partner agent
Leverage their expertise and Zillow's premium Showcase listings to get your home seen by more buyers.
Get startedList with your own agent
Get your home in front of millions of buyers by listing it on Zillow.
Learn how to do itSell it yourself
Take full control of how buyers see your home on Zillow by listing For Sale by Owner (FSBO).
List your homeWhat's special
Zillow last checked:
Listing updated:
Listed by:
Nicole Collins (937)433-3300,
Irongate Inc.
Bought with:
Steve Ryan, 2017003206
Coldwell Banker Heritage
Source: DABR MLS,MLS#: 910748 Originating MLS: Dayton Area Board of REALTORS
Originating MLS: Dayton Area Board of REALTORSFacts & features
Interior
Bedrooms & bathrooms
- Bedrooms: 5
- Bathrooms: 3
- Full bathrooms: 2
- 1/2 bathrooms: 1
- Main level bathrooms: 2
Primary bedroom
- Level: Main
- Dimensions: 13 x 11
Bedroom
- Level: Main
- Dimensions: 13 x 10
Bedroom
- Level: Main
- Dimensions: 12 x 10
Bedroom
- Level: Main
- Dimensions: 11 x 10
Bedroom
- Level: Main
- Dimensions: 11 x 10
Dining room
- Level: Main
- Dimensions: 15 x 9
Kitchen
- Level: Main
- Dimensions: 12 x 11
Living room
- Level: Main
- Dimensions: 15 x 9
Mud room
- Level: Main
- Dimensions: 7 x 5
Heating
- Forced Air, Natural Gas
Cooling
- Central Air
Appliances
- Included: Dryer, Dishwasher, Disposal, Microwave, Range, Refrigerator, Washer
Features
- Kitchen Island
- Windows: Vinyl
- Basement: Full,Finished
Interior area
- Total structure area: 1,776
- Total interior livable area: 1,776 sqft
Property
Parking
- Total spaces: 2
- Parking features: Attached, Garage, Two Car Garage
- Attached garage spaces: 2
Features
- Levels: One
- Stories: 1
- Patio & porch: Deck, Patio
- Exterior features: Deck, Fence, Patio, Storage
Lot
- Size: 0.64 Acres
- Dimensions: 27984
Details
- Additional structures: Shed(s)
- Parcel number: L35000100090001600
- Zoning: Residential
- Zoning description: Residential
Construction
Type & style
- Home type: SingleFamily
- Architectural style: Ranch
- Property subtype: Single Family Residence
Materials
- Brick
Condition
- Year built: 1955
Community & HOA
Community
- Subdivision: Belleview
HOA
- Has HOA: No
Location
- Region: Bellbrook
Financial & listing details
- Price per square foot: $151/sqft
- Tax assessed value: $242,740
- Annual tax amount: $5,067
- Date on market: 5/13/2024
- Listing terms: Conventional
Price history
| Date | Event | Price |
|---|---|---|
| 6/13/2024 | Sold | $269,000+7.6%$151/sqft |
Source:  DABR MLS #910748 Report a problem DABR MLS #910748 Report a problem | ||
| 5/15/2024 | Pending sale | $249,900$141/sqft |
Source: DABR MLS #910748 Report a problem | ||
| 5/13/2024 | Listed for sale | $249,900-0.3%$141/sqft |
Source: DABR MLS #910748 Report a problem | ||
| 11/7/2003 | Sold | $250,600$141/sqft |
Source: Public Record Report a problem | ||
Public tax history
| Year | Property taxes | Tax assessment |
|---|---|---|
| 2025 | $5,067 +6.2% | $84,960 |
| 2024 | $4,773 -9.1% | $84,960 |
| 2023 | $5,249 +8% | $84,960 +30.2% |
| 2022 | $4,861 -0.8% | $65,270 |
| 2021 | $4,902 +6.5% | $65,270 |
| 2020 | $4,605 +16.4% | $65,270 +30.4% |
| 2019 | $3,957 -19% | $50,050 |
| 2018 | $4,884 +43.1% | $50,050 |
| 2017 | $3,412 -11% | $50,050 +10.5% |
| 2016 | $3,835 -9% | $45,290 |
| 2015 | $4,217 | $45,290 |
| 2014 | $4,217 +4% | $45,290 -17.8% |
| 2013 | $4,056 -38.5% | $55,130 |
| 2012 | $6,597 +27.1% | $55,130 |
| 2011 | $5,190 -10.6% | $55,130 -6.2% |
| 2010 | $5,807 +60.5% | $58,770 |
| 2009 | $3,619 +9.5% | $58,770 |
| 2008 | $3,304 +18.4% | $58,770 +33.1% |
| 2007 | $2,791 +6.5% | $44,150 +5% |
| 2006 | $2,620 +30.6% | $42,040 +21% |
| 2004 | $2,007 +3.4% | $34,750 0% |
| 2003 | $1,942 +18.4% | $34,755 |
| 2002 | $1,641 -1.2% | $34,755 +9% |
| 2001 | $1,661 +3% | $31,889 |
| 2000 | $1,612 | $31,889 |
Find assessor info on the county website
Neighborhood: 45305
Nearby homes
- $265,0003 bd2 ba1.1k sqft4195 N Linda Dr, Bellbrook, OH 45305Sold
- $275,1002 bd1 ba1.1k sqft1953 N Belleview Dr, Bellbrook, OH 45305Off Market
- $353,3003 bd2 ba1.5k sqft1963 N Belleview Dr, Bellbrook, OH 45305Off Market

- $318,0003 bd1 ba2.1k sqft4171 N Linda Dr, Bellbrook, OH 45305Sold
- $308,6003 bd2 ba1.3k sqft4201 N Linda Dr, Bellbrook, OH 45305Off Market
- $315,0003 bd2 ba1.6k sqft4180 N Linda Dr, Bellbrook, OH 45305Off Market
- $362,6003 bd3 ba1.6k sqft1969 N Belleview Dr, Bellbrook, OH 45305Off Market
- $289,9004 bd2 ba1.9k sqft4200 N Linda Dr, Bellbrook, OH 45305Sold
Nearby schools
GreatSchools rating
- NAStephen Bell Elementary SchoolGrades: K-2Distance: 0.2 mi
- 10/10Bellbrook Middle SchoolGrades: 6-8Distance: 2.1 mi
- 8/10Bellbrook High SchoolGrades: 9-12Distance: 1.8 mi
Schools provided by the listing agent
- District: Sugarcreek
Source: DABR MLS. This data may not be complete. We recommend contacting the local school district to confirm school assignments for this home.
Get a cash offer in 3 minutes
Find out how much your home could sell for in as little as 3 minutes with a no-obligation cash offer.
Estimated market value
$341,100
Get a cash offer in 3 minutes
Find out how much your home could sell for in as little as 3 minutes with a no-obligation cash offer.
Estimated market value
$341,100
- Ohio
- Greene County
- Bellbrook
- 45305
- 4181 N Linda Dr
Nearby cities
Nearby zip codes
Other Bellbrook Topics
