Well-maintained, charming cottage-style 2-story home, original owner for 60+ years. The home has good bones, with 1960's and 70's finishes.
4 bedrooms, 2 baths. Upstairs bedrooms have cathedral-style ceilings, large bedroom upstairs could be the Master. Fully finished basement with a large family room and wood fireplace, upright piano, and oak desk. A small paneled office in the basement includes a desk, a chair, and shelving. Newer windows, refrigerator, dishwasher, antique original range, Central air, internet connections, and more. This home has lots to offer and great potential.
Oversized lot with oversized detached garage and two storage sheds. Back patio for entertaining, concrete driveway with extra parking space. Mature trees, one apple and one peach tree, a large garden area at the back of the property.
Flooring is Carpet, tile, vinyl, vinyl tile, and hardwood
Near Broken Tee golf course, shopping, and food. Less than a mile from the Oxford-City of Sheridan light rail station. One block from the bus.
Close to Sheridan schools. Easy access to Sante Fe (85)and Hampden (285), Bike trails nearby as well.
This home is going to go fast, selling As-IS condition Priced to sell
Sold for $450,000
$450,000
4181 S Eliot Street, Englewood, CO 80110
4beds
2,790sqft
Single Family Residence
Built in 1963
9,845 Square Feet Lot
$439,600 Zestimate®
$161/sqft
$3,262 Estimated rent
Home value
$439,600
$413,000 - $470,000
$3,262/mo
Zestimate® history
Owner options
List your home for rent
$3,262/mo
Rent Zestimate®
Find your next renter with Zillow Rental Manager. Plus, with online applications, you can quickly screen prospective tenants – for free.
$3,262/mo
Rent Zestimate®
Refinance and save
$2,656/mo
Est. payment
Refinancing to a lower rate could help reduce your monthly payments and save thousands over the life of the loan.
$2,656/mo
Est. payment
Explore your selling options
Work with a Zillow partner agent
Leverage their expertise and Zillow's premium Showcase listings to get your home seen by more buyers.
Get startedList with your own agent
Get your home in front of millions of buyers by listing it on Zillow.
Learn how to do itSell it yourself
Take full control of how buyers see your home on Zillow by listing For Sale by Owner (FSBO).
List your homeWhat's special
Mature treesTwo storage shedsOversized detached garageInternet connectionsOversized lotWood fireplaceBack patio for entertaining
Zillow last checked:
Listing updated:
Listed by:
Amy Simon 720-314-2062 amysimon@kw.com,
Keller Williams Avenues Realty
Bought with:
Phu Do, 100055815
Sovina Realty LLC
Source: REcolorado as distributed by MLS GRID,MLS#: 9261434
Facts & features
Interior
Bedrooms & bathrooms
- Bedrooms: 4
- Bathrooms: 2
- Full bathrooms: 1
- 3/4 bathrooms: 1
- Main level bathrooms: 1
- Main level bedrooms: 2
Bedroom
- Description: Hardwood Flooring, Lighted Closet
- Features: Primary Suite
- Level: Main
- Area: 100 Square Feet
- Dimensions: 10 x 10
Bedroom
- Description: Carpeted, Bifold Doors
- Features: Primary Suite
- Level: Main
- Area: 90 Square Feet
- Dimensions: 9 x 10
Bedroom
- Description: Large Bedroom, Hardwood Floors, Large Walk-In Closet
- Level: Upper
- Area: 180 Square Feet
- Dimensions: 12 x 15
Bedroom
- Description: Hardwood Floors, Closet
- Level: Upper
- Area: 121 Square Feet
- Dimensions: 11 x 11
Bathroom
- Description: 1960s Finishes, Vinyl Flooring 3pc Privacy Wall
- Features: Primary Suite
- Level: Main
- Area: 45 Square Feet
- Dimensions: 4.5 x 10
Bathroom
- Description: 3pc With Small Sink Upstairs
- Features: Primary Suite
- Level: Upper
- Area: 24 Square Feet
- Dimensions: 4 x 6
Family room
- Description: Fireplace, Vinyl Tiled Floor, Wood Paneling
- Level: Basement
- Area: 390 Square Feet
- Dimensions: 13 x 30
Kitchen
- Description: 1960s Finishes, Newer Refrigerator, Dishwasher
- Level: Main
Laundry
- Description: Kenmore Washing Machine, Whirlpool Dryer
- Level: Basement
- Area: 35 Square Feet
- Dimensions: 7 x 5
Living room
- Description: Carpeted
- Level: Main
- Area: 225 Square Feet
- Dimensions: 15 x 15
Office
- Description: Paneled, Office, Shelving, Carpet
- Level: Basement
- Area: 100 Square Feet
- Dimensions: 10 x 10
Utility room
- Description: Trane Furnace, Ge Hot Water Heater, Work Benches, Storage
- Level: Basement
- Area: 160 Square Feet
- Dimensions: 16 x 10
Heating
- Forced Air, Natural Gas
Cooling
- Central Air
Appliances
- Included: Dishwasher, Dryer, Freezer, Gas Water Heater, Oven, Range, Range Hood, Refrigerator, Washer
Features
- Ceiling Fan(s), Eat-in Kitchen, Smoke Free, Walk-In Closet(s)
- Flooring: Carpet, Concrete, Linoleum, Tile, Vinyl, Wood
- Windows: Double Pane Windows
- Basement: Finished,Full
- Number of fireplaces: 1
- Fireplace features: Basement, Family Room, Wood Burning
Interior area
- Total structure area: 2,790
- Total interior livable area: 2,790 sqft
- Finished area above ground: 1,395
- Finished area below ground: 0
Property
Parking
- Total spaces: 3
- Parking features: Concrete, Oversized
- Garage spaces: 2
- Details: Off Street Spaces: 1
Features
- Levels: Two
- Stories: 2
- Patio & porch: Covered, Patio
- Exterior features: Garden, Private Yard
- Fencing: Full
Lot
- Size: 9,845 Square Feet
- Features: Flood Zone, Sloped
Details
- Parcel number: 031973601
- Zoning: Residential
- Special conditions: Standard
Construction
Type & style
- Home type: SingleFamily
- Architectural style: Cottage
- Property subtype: Single Family Residence
Materials
- Brick, Vinyl Siding
- Foundation: Concrete Perimeter, Slab
- Roof: Composition
Condition
- Fixer
- Year built: 1963
Utilities & green energy
- Electric: 110V
- Sewer: Public Sewer
- Water: Public
- Utilities for property: Electricity Connected, Internet Access (Wired), Natural Gas Connected
Community & HOA
Community
- Security: Carbon Monoxide Detector(s), Smoke Detector(s)
- Subdivision: Rose Gardens
HOA
- Has HOA: No
Location
- Region: Englewood
Financial & listing details
- Price per square foot: $161/sqft
- Tax assessed value: $454,200
- Annual tax amount: $2,039
- Date on market: 1/24/2026
- Listing terms: Cash,Conventional,FHA,VA Loan
- Exclusions: None Known
- Ownership: Individual
- Electric utility on property: Yes
- Road surface type: Paved
Price history
| Date | Event | Price |
|---|---|---|
| 2/12/2026 | Sold | $450,000$161/sqft |
Source:  REcolorado as distributed by MLS GRID #9261434 Report a problem REcolorado as distributed by MLS GRID #9261434 Report a problem | ||
| 1/28/2026 | Pending sale | $450,000$161/sqft |
Source: REcolorado as distributed by MLS GRID #9261434 Report a problem | ||
| 1/23/2026 | Listed for sale | $450,000$161/sqft |
Source: REcolorado as distributed by MLS GRID #9261434 Report a problem | ||
Public tax history
| Year | Property taxes | Tax assessment |
|---|---|---|
| 2025 | $2,039 +6.9% | $28,388 -3.2% |
| 2024 | $1,907 +25.9% | $29,339 -12% |
| 2023 | $1,515 -1% | $33,345 +42.5% |
| 2022 | $1,530 | $23,407 -2.8% |
| 2021 | -- | $24,081 +7.3% |
| 2020 | $1,442 +6.5% | $22,452 |
| 2019 | $1,354 | -- |
| 2018 | $1,354 +18% | $20,160 |
| 2017 | $1,148 | $20,160 +58.7% |
| 2016 | -- | $12,704 |
| 2015 | -- | $12,704 +27.5% |
| 2014 | $586 +45.5% | $9,966 +5.2% |
| 2013 | $403 | $9,470 |
| 2012 | -- | $9,470 |
| 2011 | $819 +0.4% | $9,470 -13.6% |
| 2010 | $815 +43.5% | $10,960 -0.6% |
| 2009 | $568 | $11,030 -27.9% |
| 2008 | -- | $15,291 |
| 2007 | -- | $15,291 +7.1% |
| 2006 | -- | $14,272 |
| 2005 | -- | $14,272 -3.9% |
| 2002 | $1,096 +17.4% | $14,850 +26.2% |
| 2001 | $933 | $11,770 |
Find assessor info on the county website
Neighborhood: 80110
Nearby homes
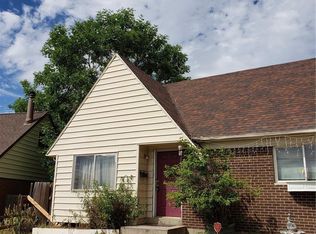
- $513,7005 bd2 ba2.2k sqft4175 S Eliot St, Englewood, CO 80110Off Market
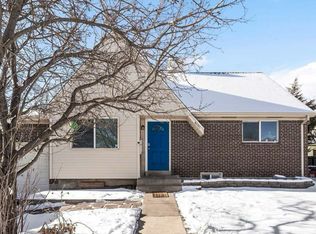
- $--6 bd3 ba2.1k sqft4191 S Eliot St #4, Englewood, CO 80110Off Market
- $--5 bd3 ba2.1k sqft4191 S Eliot St #2, Englewood, CO 80110Off Market
- $--5 bd3 ba2.1k sqft4191 S Eliot St #5, Englewood, CO 80110Off Market
- $--6 bd3 ba2.1k sqft4191 S Eliot St #3, Englewood, CO 80110Off Market
- $--5 bd3 ba2.1k sqft4191 S Eliot St #1, Englewood, CO 80110Off Market
- $--6 bd3 ba2.1k sqft4191 S Eliot St #201, Englewood, CO 80110Off Market
- $540,0005 bd3 ba2.1k sqft4191 S Eliot St, Englewood, CO 80110Sold
Nearby schools
GreatSchools rating
- NASheridan Elementary SchoolGrades: K-2Distance: 0.5 mi
- 3/10Fort Logan NorthgateGrades: 3-8Distance: 0.6 mi
- 5/10Sheridan High SchoolGrades: 9-12Distance: 0.4 mi
Schools provided by the listing agent
- Elementary: Sheridan
- Middle: Sheridan
- High: Sheridan
- District: Sheridan 2
Source: REcolorado as distributed by MLS GRID. This data may not be complete. We recommend contacting the local school district to confirm school assignments for this home.
Get a cash offer in 3 minutes
Find out how much your home could sell for in as little as 3 minutes with a no-obligation cash offer.
Estimated market value
$439,600
Get a cash offer in 3 minutes
Find out how much your home could sell for in as little as 3 minutes with a no-obligation cash offer.
Estimated market value
$439,600
- Colorado
- Arapahoe County
- Sheridan
- 80110
- 4181 S Eliot Street
Nearby cities
Nearby zip codes
Other Sheridan Topics
