Welcome home to this Fully Updated, Energy Efficient, 4 Bedroom Plus a Flex Room and 4 Bathroom, Corner Lot Gem!
Upon entering the home, you'll enjoy a spacious main level featuring a living room, formal dining room, family room, and an open concept kitchen with an eat-in area and all stainless steel appliances, including a brand new Refrigerator.
Relax on the upper level in the huge primary bedroom suite featuring a walk-in closet and 5 piece bathroom. Enjoy two additional bedrooms attached by a jack and jill bathroom designed with separate vanities for each room, and a convenient upper level laundry room.
Make your way downstairs to the fully finished basement that boasts a massive living room, private full-sized bedroom, additional bathroom, and great bonus room that can be used as a gym, office, play room, or anything you desire.
Entertain outside on this massive corner lot featuring all new updated landscaping through, a front porch, huge backyard patio with a covered gazebo and an included custom playset.
With new solar panels coupled with a whole house fan, you'll enjoy nearly electrical bill free living.
In close proximity to all level schools, stores, restaurants, and highways, everything is easily and conveniently in reach. Welcome Home!
****Video Tour: https://listings.nextdoorphotos.com/vd/167663966
Sold for $575,500
$575,500
4181 S Shawnee Street, Aurora, CO 80018
4beds
2,878sqft
Single Family Residence
Built in 1996
7,710 Square Feet Lot
$549,200 Zestimate®
$200/sqft
$3,211 Estimated rent
Home value
$549,200
$511,000 - $593,000
$3,211/mo
Zestimate® history
Owner options
List your home for rent
$3,211/mo
Rent Zestimate®
Find your next renter with Zillow Rental Manager. Plus, with online applications, you can quickly screen prospective tenants – for free.
$3,211/mo
Rent Zestimate®
Refinance and save
$3,606/mo
Est. payment
Refinancing to a lower rate could help reduce your monthly payments and save thousands over the life of the loan.
$3,606/mo
Est. payment
Explore your selling options
Work with a Zillow partner agent
Leverage their expertise and Zillow's premium Showcase listings to get your home seen by more buyers.
Get startedList with your own agent
Get your home in front of millions of buyers by listing it on Zillow.
Learn how to do itSell it yourself
Take full control of how buyers see your home on Zillow by listing For Sale by Owner (FSBO).
List your homeWhat's special
Great bonus roomCorner lotHuge backyard patioFront porchHuge primary bedroom suiteCustom playsetFully finished basement
Zillow last checked:
Listing updated:
Listed by:
Vendria Sirlona 720-210-4190 YourVisionHomes@outlook.com,
HomeSmart
Bought with:
Holly Jaros, 100031386
Denver Luxury Real Estate
Source: REcolorado as distributed by MLS GRID,MLS#: 6372928
Facts & features
Interior
Bedrooms & bathrooms
- Bedrooms: 4
- Bathrooms: 4
- Full bathrooms: 2
- 3/4 bathrooms: 1
- 1/2 bathrooms: 1
- Main level bathrooms: 1
Primary bedroom
- Level: Upper
Bedroom
- Level: Upper
Bedroom
- Level: Upper
Bedroom
- Level: Basement
Primary bathroom
- Level: Upper
Bathroom
- Level: Upper
Bathroom
- Level: Main
Bathroom
- Level: Basement
Bonus room
- Description: Use As Office, Gym, Playroom, Etc
- Level: Basement
Dining room
- Level: Main
Family room
- Level: Main
Great room
- Level: Basement
Kitchen
- Level: Main
Living room
- Level: Main
Heating
- Active Solar, Forced Air, Solar
Cooling
- Attic Fan, Central Air
Appliances
- Included: Dishwasher, Disposal, Range, Range Hood, Refrigerator, Self Cleaning Oven
- Laundry: In Unit
Features
- Eat-in Kitchen, Five Piece Bath, High Ceilings, High Speed Internet, Jack & Jill Bathroom, Kitchen Island, Primary Suite, Smart Thermostat, Smoke Free, Walk-In Closet(s)
- Flooring: Carpet, Laminate
- Basement: Finished,Full
Interior area
- Total structure area: 2,878
- Total interior livable area: 2,878 sqft
- Finished area above ground: 1,958
- Finished area below ground: 920
Property
Parking
- Total spaces: 2
- Parking features: Garage - Attached
- Attached garage spaces: 2
Features
- Levels: Two
- Stories: 2
- Patio & porch: Front Porch, Patio
- Exterior features: Playground
Lot
- Size: 7,710 Square Feet
- Features: Level
Details
- Parcel number: 033723635
- Special conditions: Standard
Construction
Type & style
- Home type: SingleFamily
- Property subtype: Single Family Residence
Materials
- Concrete
Condition
- Year built: 1996
Utilities & green energy
- Sewer: Public Sewer
- Water: Public
Community & HOA
Community
- Security: Carbon Monoxide Detector(s), Security System, Smart Cameras, Smoke Detector(s), Video Doorbell
- Subdivision: East Quincy Highlands
HOA
- Has HOA: Yes
- Services included: Maintenance Grounds, Road Maintenance, Snow Removal, Trash
- HOA fee: $300 quarterly
- HOA name: East Quincy Highlands I
- HOA phone: 855-289-6007
Location
- Region: Aurora
Financial & listing details
- Price per square foot: $200/sqft
- Tax assessed value: $569,000
- Annual tax amount: $2,783
- Date on market: 12/13/2024
- Listing terms: 1031 Exchange,Cash,Conventional,FHA,VA Loan
- Exclusions: Personal Property
- Ownership: Individual
Price history
| Date | Event | Price |
|---|---|---|
| 1/24/2025 | Sold | $575,500+0.1%$200/sqft |
Source:  REcolorado as distributed by MLS GRID #6372928 Report a problem REcolorado as distributed by MLS GRID #6372928 Report a problem | ||
| 12/18/2024 | Pending sale | $575,000$200/sqft |
Source: REcolorado as distributed by MLS GRID #6372928 Report a problem | ||
| 12/13/2024 | Listed for sale | $575,000+29.2%$200/sqft |
Source: REcolorado as distributed by MLS GRID #6372928 Report a problem | ||
| 9/10/2020 | Sold | $445,000$155/sqft |
Source: Public Record Report a problem | ||
| 8/2/2020 | Pending sale | $445,000$155/sqft |
Source: Platinum Properties Corp. #9170126 Report a problem | ||
| 7/29/2020 | Listed for sale | $445,000+140.5%$155/sqft |
Source: Platinum Properties Corp. #9170126 Report a problem | ||
| 3/28/2020 | Listing removed | $2,500$1/sqft |
Source: Owner Report a problem | ||
| 3/4/2020 | Listed for rent | $2,500$1/sqft |
Source: Owner Report a problem | ||
| 2/13/2008 | Sold | $185,000-20.9%$64/sqft |
Source: Public Record Report a problem | ||
| 2/22/2005 | Sold | $234,000+6.4%$81/sqft |
Source: Public Record Report a problem | ||
| 8/6/2001 | Sold | $220,000+55.6%$76/sqft |
Source: Public Record Report a problem | ||
| 10/24/1996 | Sold | $141,391$49/sqft |
Source: Public Record Report a problem | ||
Public tax history
| Year | Property taxes | Tax assessment |
|---|---|---|
| 2025 | $3,141 +12.8% | $35,563 -4.7% |
| 2024 | $2,783 +18.7% | $37,312 -9.9% |
| 2023 | $2,344 +11.4% | $41,396 +38.1% |
| 2022 | $2,104 | $29,975 +9.2% |
| 2021 | -- | $27,456 +0.6% |
| 2020 | $2,118 +14.5% | $27,292 |
| 2019 | $1,850 | $27,292 +17.4% |
| 2018 | $1,850 +1.3% | $23,256 |
| 2017 | $1,826 | $23,256 +26.1% |
| 2016 | -- | $18,443 |
| 2015 | -- | $18,443 +25.7% |
| 2014 | $1,469 +13.8% | $14,670 -12.8% |
| 2013 | $1,291 | $16,820 |
| 2012 | -- | $16,820 |
| 2011 | $1,237 +2.7% | $16,820 +12.1% |
| 2010 | $1,205 -23.8% | $15,000 |
| 2009 | $1,582 | $15,000 -23% |
| 2008 | -- | $19,478 |
| 2007 | -- | $19,478 +10.1% |
| 2006 | -- | $17,687 |
| 2005 | -- | $17,687 -2.6% |
| 2002 | $1,416 +13.5% | $18,160 +19.6% |
| 2001 | $1,247 | $15,180 |
Find assessor info on the county website
Neighborhood: East Quincy Highlands
Nearby homes
- $523,6005 bd3 ba1.6k sqft4171 S Shawnee St, Aurora, CO 80018Off Market
- $501,8003 bd3 ba1.6k sqft4161 S Shawnee St, Aurora, CO 80018Off Market
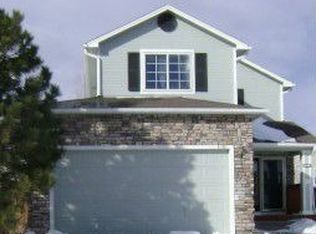
- $534,2004 bd3 ba2.3k sqft4180 S Rome St, Aurora, CO 80018Off Market
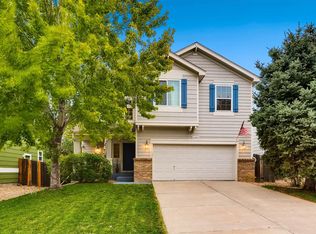
- $510,0003 bd3 ba2k sqft4190 S Rome St, Aurora, CO 80018Off Market
- $506,5003 bd3 ba1.5k sqft22186 E Princeton Cir, Aurora, CO 80018Off Market
- $509,7003 bd4 ba1.3k sqft4170 S Rome St, Aurora, CO 80018Off Market
- $454,5003 bd2 ba1.1k sqft22228 E Princeton Dr, Aurora, CO 80018Off Market
- $474,4003 bd3 ba2.2k sqft22237 E Princeton Dr, Aurora, CO 80018Off Market
Nearby schools
GreatSchools rating
- 4/10Dakota Valley Elementary SchoolGrades: PK-5Distance: 0.9 mi
- 6/10Sky Vista Middle SchoolGrades: 6-8Distance: 1.2 mi
- 9/10Eaglecrest High SchoolGrades: 9-12Distance: 1.2 mi
Schools provided by the listing agent
- Elementary: Dakota Valley
- Middle: Sky Vista
- High: Eaglecrest
- District: Cherry Creek 5
Source: REcolorado as distributed by MLS GRID. This data may not be complete. We recommend contacting the local school district to confirm school assignments for this home.
Get a cash offer in 3 minutes
Find out how much your home could sell for in as little as 3 minutes with a no-obligation cash offer.
Estimated market value
$549,200
Get a cash offer in 3 minutes
Find out how much your home could sell for in as little as 3 minutes with a no-obligation cash offer.
Estimated market value
$549,200
- Colorado
- Arapahoe County
- Aurora
- 80018
- East Quincy Highlands
- 4181 S Shawnee Street
Nearby cities
Nearby neighborhoods
Nearby zip codes
Other Aurora Topics
