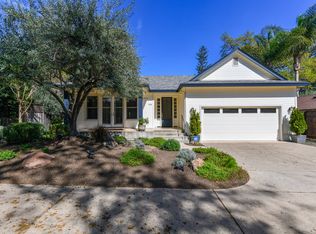
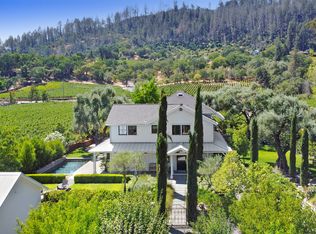
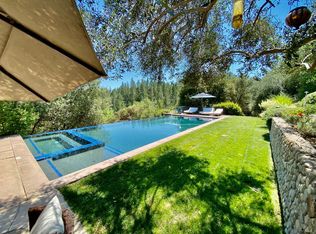
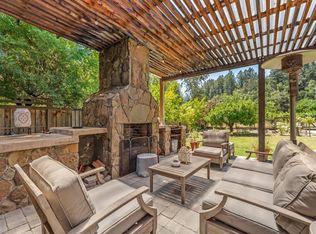
Now available for lease in Napa Valley, this luxuriously appointed, fully furnished home offers a serene Wine Country retreat along the world-famous Silverado Trail in Calistoga. With beautiful views of the surrounding mountains and vineyards, the home is designed for comfortable elegance, tranquility, and effortless indoor-outdoor living. Featuring 3 spacious bedrooms and 3 spa-like bathrooms, the thoughtfully designed layout includes a true chef's kitchen with a separate butler's pantry that opens to the living and dining areas. Just beyond the large glass French doors, a sun-drenched patio and lap pool create an inviting setting for morning workouts, afternoon relaxation, or entertaining while surrounded by Napa Valley's natural beauty. Expansive windows, doors, and skylights bring in abundant natural light and frame the scenic vineyard and mountain vistas throughout the living spaces. Ideally located near renowned wineries and vineyards, the home is approximately 5 minutes from downtown Calistoga's resorts, spas, dining, shopping, and tasting experiences, about 8 minutes from St. Helena's Main Street, and about 7 minutes from St. Helena Hospital. Square footage is estimated and has not been verified. Pets negotiable.
Ryan Gourd
Real Estate Agent, REALTOR
Reserve Properties
#02007747
Tenant pays utilities. Pool maintenance and landscaping maintenance paid by owner. Pets negotiable.
House for rent
Single family residence
Available now
Small dogs OK
Air conditioner, central air
In unit laundry
Off street parking
Forced air
What's special
Lap poolAbundant natural lightLarge glass french doorsSun-drenched patio
- 132 days |
- -- |
- -- |
Zillow last checked:
Listing updated:
Travel times

Let’s turn your rent into credit progress
Build credit history with every on-time payment and get credit for the payment you’re already making.
Facts & features
Interior
Bedrooms & bathrooms
- Bedrooms: 3
- Bathrooms: 3
- Full bathrooms: 3
Heating
- Forced Air
Cooling
- Air Conditioner, Central Air
Appliances
- Included: Dishwasher, Dryer, Freezer, Microwave Oven, Oven, Refrigerator, Washer
- Laundry: In Unit
Features
- Furnished: Yes
Interior area
- Total interior livable area: 2,076 sqft
Video & virtual tour
Property
Parking
- Parking features: Off Street
- Details: Contact manager
Features
- Patio & porch: Patio
- Exterior features: Gated Community
- Has private pool: Yes
- Pool features: Pool
- Has view: Yes
- View description: Vineyard Views
Lot
- Features: Views
Details
- Parcel number: 021020011000
Construction
Type & style
- Home type: SingleFamily
- Property subtype: Single Family Residence
Community & HOA
Community
- Features: Gated
- Security: Gated Community
Location
- Region: Calistoga
Financial & listing details
- Lease term: 1 Year
Nearby apartments for rent


Price history
| Date | Event | Price |
|---|---|---|
| 6/12/2026 | Listed for rent | $9,500$5/sqft |
Source: Zillow Rentals Report a problem | ||
| 4/7/2022 | Sold | $3,850,000-3.6%$1,855/sqft |
Source:  BAREIS #321076939 Report a problem BAREIS #321076939 Report a problem | ||
| 3/26/2022 | Pending sale | $3,995,000$1,924/sqft |
Source: BAREIS #321076939 Report a problem | ||
| 3/4/2022 | Contingent | $3,995,000$1,924/sqft |
Source: BAREIS #321076939 Report a problem | ||
| 8/12/2021 | Listed for sale | $3,995,000+136.7%$1,924/sqft |
Source: BAREIS #321076939 Report a problem | ||
| 4/29/2005 | Sold | $1,687,500+603.1%$813/sqft |
Source: Public Record Report a problem | ||
| 7/12/1996 | Sold | $240,000$116/sqft |
Source: Public Record Report a problem | ||