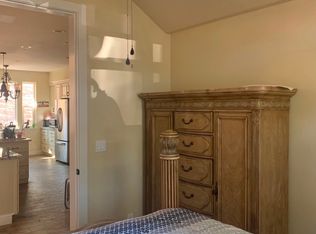
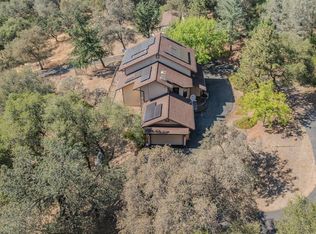
Set on 10 private acres just minutes from town, this one-of-a-kind custom home offers the perfect blend of space, privacy, and breathtaking views. With nearly 3,300 square feet, 4 bedrooms, 3 full bathrooms, and 1 half bath, the home was thoughtfully designed to capture the beauty of its surroundings while providing comfortable everyday living. Inside, you'll find stunning custom features throughout, including vaulted ceilings with exposed beams, a dramatic two-story window room/atrium that fills the home with natural light, a stunning fireplace constructed using local river rock, separate family and living rooms, a formal dining area, and a cozy breakfast nook just off the kitchen. The spacious primary suite offers a private retreat complete with its own balcony overlooking the surrounding nature. The outdoor living is just as impressive, with three separate decks designed to take full advantage of the peaceful setting and scenic vistas. Additional highlights include a large laundry/mud room with a full bathroom, new flooring throughout most of the house, a roof, and several other upgrades completed within the last 10 years. This property offers an incredible opportunity to own a truly special home with great bones, character, and unmatched privacy. While there is room for a new owner to make cosmetic improvements and add their own personal touches, the home offers outstanding character, generous living space, and endless potential in a highly desirable location.
Active
Price cut: $50K (9/10)
$749,000
4181 Thunderbird Ln, Rescue, CA 95672
4beds
3,294sqft
Single Family Residence
Built in 1978
10 Acres Lot
$741,800 Zestimate®
$227/sqft
$-- HOA
What's special
Breathtaking viewsFormal dining areaGenerous living space
- 129 days
- 1,224
- 55
Zillow last checked:
Listing updated:
Listed by:
Jesse Francis DRE #02029599 530-558-0383,
Century 21 Select Real Estate
Source: MetroList Services of CA,MLS#: 226064393Originating MLS: MetroList Services, Inc.
Facts & features
Interior
Bedrooms & bathrooms
- Bedrooms: 4
- Bathrooms: 4
- Full bathrooms: 3
- Partial bathrooms: 1
Rooms
- Room types: Family Room, Solarium, Laundry, Living Room
Primary bedroom
- Features: Balcony, Walk-In Closet, Sitting Area
Primary bathroom
- Features: Shower Stall(s), Tile, Window
Dining room
- Features: Breakfast Nook, Formal Area
Kitchen
- Features: Breakfast Area, Kitchen Island
Heating
- Propane, Central, Fireplace(s), Wood Stove
Cooling
- Ceiling Fan(s), Central Air, Multi Units
Appliances
- Included: Built-In Electric Oven, Free-Standing Refrigerator, Dishwasher, Disposal, Double Oven, Electric Cooktop, Electric Water Heater
- Laundry: Laundry Room, Cabinets, Sink, Electric Dryer Hookup, Space For Frzr/Refr, Inside Room
Features
- Flooring: Carpet, Tile, Wood
- Number of fireplaces: 3
- Fireplace features: Brick, Wood Burning, Gas Log, Wood Burning Stove
Interior area
- Total structure area: 0
- Total interior livable area: 3,294 sqft
Property
Parking
- Total spaces: 2
- Parking features: Attached, Garage Door Opener
- Attached garage spaces: 2
Features
- Exterior features: Balcony
- Fencing: Metal,Barbed Wire
Lot
- Size: 10 Acres
- Features: Private, Dead End, Secluded
- Topography: Trees Many,Trees Many
Details
- Parcel number: 069280020000
- Zoning: RES
- Special conditions: Standard
Construction
Type & style
- Home type: SingleFamily
- Property subtype: Single Family Residence
Materials
- Frame, Wood
- Foundation: Raised
- Roof: Shingle
Condition
- Year built: 1978
Utilities & green energy
- Electric: 220 Volts in Kitchen, 220 Volts in Laundry
- Sewer: Septic Connected
- Water: Private, Well, Other
- Utilities for property: Electric, Internet Available, Other, Propane Tank Leased
Community & HOA
Location
- Region: Rescue
Financial & listing details
- Price per square foot: $227/sqft
- Tax assessed value: $468,023
- Price range: $749K - $749K
- Date on market: 5/21/2026
- Road surface type: Paved
Estimated market value
$741,800
$705,000 - $779,000
$4,790/mo
Price history
| Date | Event | Price |
|---|---|---|
| 9/10/2026 | Price change | $749,000-6.3%$227/sqft |
Source: MetroList Services of CA #226064393 Report a problem | ||
| 8/12/2026 | Price change | $799,000-6%$243/sqft |
Source: MetroList Services of CA #226064393 Report a problem | ||
| 6/29/2026 | Price change | $850,000-5.5%$258/sqft |
Source: MetroList Services of CA #226064393 Report a problem | ||
| 6/10/2026 | Price change | $899,000-5.3%$273/sqft |
Source: MetroList Services of CA #226064393 Report a problem | ||
| 5/21/2026 | Listed for sale | $949,000$288/sqft |
Source: MetroList Services of CA #226064393 Report a problem | ||
Public tax history
| Year | Property taxes | Tax assessment |
|---|---|---|
| 2026 | -- | $468,023 +2% |
| 2025 | $5,015 +2.1% | $458,847 +2% |
| 2024 | $4,913 +1.9% | $449,851 +2% |
| 2023 | $4,820 +1.4% | $441,031 +2% |
| 2022 | $4,753 +1.3% | $432,384 +2% |
| 2021 | $4,692 +1.4% | $423,907 +1% |
| 2020 | $4,628 +1.6% | $419,562 +2% |
| 2019 | $4,553 +3.2% | $411,336 +2% |
| 2018 | $4,410 +1.6% | $403,272 +2% |
| 2017 | $4,341 +1.5% | $395,366 +2% |
| 2016 | $4,276 +3.6% | $387,614 +1.5% |
| 2015 | $4,129 | $381,794 +2% |
| 2014 | $4,129 | $374,317 +0.5% |
| 2013 | -- | $372,628 +4% |
| 2012 | -- | $358,161 |
| 2011 | -- | $358,161 +0.8% |
| 2010 | -- | $355,486 -0.2% |
| 2009 | -- | $356,333 +2% |
| 2008 | -- | $349,347 +2% |
| 2007 | -- | $342,498 +2% |
| 2006 | -- | $335,783 +2% |
| 2005 | -- | $329,200 +2% |
| 2004 | -- | $322,746 +1.9% |
| 2003 | -- | $316,832 +2% |
| 2002 | -- | $310,621 +2% |
| 2001 | -- | $304,531 +2% |
| 2000 | -- | $298,561 |
Find assessor info on the county website
Monthly payment
Est. payment
Payment breakdown
Explore the cost of this home by adjusting the details. Changes won't be saved.Climate risks
Neighborhood: 95672
Similar homes
- $759,0003 bd2 ba2.5k sqft3951 Safari Trl, Pilot Hill, CA 95664For Sale
 MLS ID #226084682, Randy Monk. MetroList Services of CA
 - $685,0004 bd3 ba2.4k sqft1234 Rising Hill Rd W, Placerville, CA 95667For Sale
 MLS ID #226079329, Mark Divittorio. MetroList Services of CA
 - $899,0004 bd5 ba3.2k sqft5681 Honeycomb Ln, Shingle Springs, CA 95682For Sale
 MLS ID #226068369, Janelle Foyil. MetroList Services of CA
 - $665,0004 bd4 ba3.1k sqft6300 Longview Dr, Placerville, CA 95667For Sale
 MLS ID #226116349, Karen Catania. MetroList Services of CA
