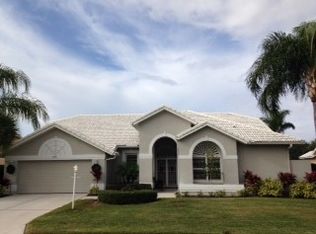
Live at the northwest corner of Palmer Ranch, the closest ranch area to the beaches of Siesta Key, and easy, direct access to the arts and culture of downtown Sarasota. This stunning four-bedroom, three-bath home with a large office, equipped with built-ins and a closet, and en suite with the primary bedroom is ideal for the couple working from home. The home boasts 3,025 interior square feet overlooking a south-facing private pool and above-ground spa with amazing water views and sunrises and sunsets. The oversized lot is 0.2893 acres and has plenty of privacy. The open kitchen overlooking the family room with a wet bar and fireplace has been updated with new stainless steel appliances, a quartz countertop, and with extra storage and a pantry. The reverse osmosis water system ensures pure drinking water in the kitchen. There is a kitchen window that passes through to the exterior summer kitchen in the covered pool area that extends 22-by-18 feet overlooking the caged lanai heated pool and raised spa which extends another 21-by-60 feet. Talk about an area for entertaining and a home large enough to do so, this is the one! Low maintenance fees of $1,500 a year are nothing to live in this gated community with abundant lakes, sidewalks and a newly paved private road. Enjoy the three-car garage with an extra 10-by-9-foot workspace. Enjoy protected living in a home that has a $93,000 barrel tile roof installed in 2022, with hurricane straps and hurricane-rated skylights, and has a transferrable warranty. Both garage doors with three-car access plus a bonus space are new and hurricane-resistant. The home is equipped with hurricane-clear panels and the expansive caged lanai and pool area has a recently installed ballistic nylon hurricane curtain for maximum protection.
Sold for $821,000
Zillow last checked:
Listing updated:
Bought with:
Mike Bridges, 0569600
RE/MAX ALLIANCE GROUP
Michael Bridges, 3457092
RE/MAX ALLIANCE GROUP
Source: Stellar MLS,MLS#: A4596907 Originating MLS: Sarasota - Manatee
Originating MLS: Sarasota - Manatee
Price history
| Date | Event | Price |
|---|---|---|
| 4/17/2024 | Sold | $821,000-3.4%$271/sqft |
Source:  Stellar MLS #A4596907 Report a problem Stellar MLS #A4596907 Report a problem | ||
| 3/18/2024 | Pending sale | $849,900$281/sqft |
Source: Stellar MLS #A4596907 Report a problem | ||
| 3/15/2024 | Price change | $849,900-1.1%$281/sqft |
Source: Stellar MLS #A4596907 Report a problem | ||
| 3/8/2024 | Price change | $859,000-2.3%$284/sqft |
Source: Stellar MLS #A4596907 Report a problem | ||
| 2/29/2024 | Price change | $879,000-2.2%$291/sqft |
Source: Stellar MLS #A4596907 Report a problem | ||
| 2/7/2024 | Price change | $899,000-3.2%$297/sqft |
Source: Stellar MLS #A4596907 Report a problem | ||
| 1/25/2024 | Listed for sale | $929,000+48.6%$307/sqft |
Source: Stellar MLS #A4596907 Report a problem | ||
| 7/16/2021 | Sold | $625,000-7.4%$207/sqft |
Source: Public Record Report a problem | ||
| 6/4/2021 | Pending sale | $675,000$223/sqft |
Source: Stellar MLS #N6114822 Report a problem | ||
| 4/22/2021 | Price change | $675,000-3.4%$223/sqft |
Source: Stellar MLS #N6114822 Report a problem | ||
| 4/13/2021 | Listed for sale | $699,000+62.9%$231/sqft |
Source: Stellar MLS #N6114822 Report a problem | ||
| 1/14/2014 | Listing removed | $429,000$142/sqft |
Source: Coldwell Banker Residential Real Estate - Siesta Key #A3979735 Report a problem | ||
| 1/4/2014 | Price change | $429,000+7.5%$142/sqft |
Source: Coldwell Banker Residential Real Estate - Siesta Key #A3979735 Report a problem | ||
| 12/21/2013 | Price change | $399,000-7%$132/sqft |
Source: Coldwell Banker Residential Real Estate - Siesta Key #A3979735 Report a problem | ||
| 11/18/2013 | Price change | $429,000-4.5%$142/sqft |
Source: Coldwell Banker Residential Real Estate - Siesta Key #A3979735 Report a problem | ||
| 10/22/2013 | Price change | $449,000-2.2%$148/sqft |
Source: Coldwell Banker Residential Real Estate - Siesta Key #A3979735 Report a problem | ||
| 8/27/2013 | Price change | $459,000-3.2%$152/sqft |
Source: Coldwell Banker Residential Real Estate - Siesta Key #A3979735 Report a problem | ||
| 8/16/2013 | Price change | $474,000-1%$157/sqft |
Source: Coldwell Banker Residential Real Estate - Siesta Key #A3979735 Report a problem | ||
| 7/22/2013 | Price change | $479,000-2%$158/sqft |
Source: Coldwell Banker Residential Real Estate - Siesta Key #A3979735 Report a problem | ||
| 7/9/2013 | Price change | $489,000-2%$162/sqft |
Source: Coldwell Banker Residential Real Estate - Siesta Key #A3979735 Report a problem | ||
| 6/14/2013 | Listed for sale | $499,000+58.4%$165/sqft |
Source: Coldwell Banker Residential Real Estate - Siesta Key #A3979735 Report a problem | ||
| 8/19/1998 | Sold | $315,000$104/sqft |
Source: Public Record Report a problem | ||
Get a cash offer in 3 minutes
Find out how much your home could sell for in as little as 3 minutes with a no-obligation cash offer.
Estimated market value
$828,500
