Welcome to Parkside Villas in Saginaw Township, where exceptional value meets an unbeatable location and lifestyle! This stunning community offers zero-step entry and a barrier-free design, ensuring ease of access and comfort for everyone. The open floor plan promotes a carefree, lock-and-leave lifestyle, perfect for those seeking maintenance-free living. Step inside to discover an inviting main floor that features a modern kitchen adorned with sleek granite countertops, stainless steel appliances, and a spacious center island-ideal for culinary adventures and entertaining guests. The expansive great room boasts cathedral ceilings and skylights, flooding the space with natural light. Cozy up by the fireplace or step out onto the covered porch for a breath of fresh air. Retreat to the sizable primary suite, a true haven complete with a luxurious en-suite bath featuring granite countertops, a walk-in tile shower, and an impressive walk-in closet. Additional highlights include a two-car garage with ample storage space and a full basement, offering endless possibilities. Residents of Parkside Villas enjoy access to a community garden and are conveniently located near township trails, schools, and shopping-making it easy to embrace an active lifestyle. Please note that the photos displayed are of the model home, which is not for sale. Prices may vary based on site location and finishes. Don't miss your chance to be part of this vibrant community-call for more details today!
Sold for $370,000
$370,000
4181 Woodburn Ct, Saginaw, MI 48603
2beds
1,625sqft
Condominium
Built in 2024
-- sqft lot
$382,400 Zestimate®
$228/sqft
$2,767 Estimated rent
Home value
$382,400
$352,000 - $417,000
$2,767/mo
Zestimate® history
Owner options
List your home for rent
$2,767/mo
Rent Zestimate®
Find your next renter with Zillow Rental Manager. Plus, with online applications, you can quickly screen prospective tenants – for free.
$2,767/mo
Rent Zestimate®
Refinance and save
$2,648/mo
Est. payment
Refinancing to a lower rate could help reduce your monthly payments and save thousands over the life of the loan.
$2,648/mo
Est. payment
Explore your selling options
Work with a Zillow partner agent
Leverage their expertise and Zillow's premium Showcase listings to get your home seen by more buyers.
Get startedList with your own agent
Get your home in front of millions of buyers by listing it on Zillow.
Learn how to do itSell it yourself
Take full control of how buyers see your home on Zillow by listing For Sale by Owner (FSBO).
List your homeWhat's special
Sleek granite countertopsCovered porchLuxurious en-suite bathExpansive great roomBarrier-free designOpen floor planCathedral ceilings
Zillow last checked:
Listing updated:
Listed by:
Kay Denardo 989-860-0438,
Century 21 Signature Realty,
Bridgette Stallings 989-798-8009,
Century 21 Signature Realty
Bought with:
Bryan Gardner
Ayre/Rhinehart-Midland
Source: Realcomp II,MLS#: 61050161596
Facts & features
Interior
Bedrooms & bathrooms
- Bedrooms: 2
- Bathrooms: 2
- Full bathrooms: 2
Primary bedroom
- Level: Main
- Dimensions: 17 x 13
Bedroom 2
- Level: Main
- Dimensions: 13 x 10
Primary bathroom
- Level: Main
- Dimensions: 7 x 11
Other
- Level: Main
- Dimensions: 7 x 8
Dining room
- Level: Main
- Dimensions: 10 x 15
Great room
- Level: Main
- Dimensions: 16 x 15
Kitchen
- Level: Main
- Dimensions: 9 x 15
Laundry
- Level: Main
- Dimensions: 7 x 5
Heating
- Forced Air, Natural Gas
Cooling
- Central Air
Appliances
- Included: Dishwasher, Disposal, Microwave, Oven, Range
Features
- Cathedral Ceilings, High Speed Internet, Pantry, Walk In Closets
- Flooring: Ceramic Tile
- Windows: Egress Windows, Skylights
- Basement: Concrete,Daylight,Full,Sump Pump
- Has fireplace: Yes
- Fireplace features: Electric, Great Room
Interior area
- Total interior livable area: 1,625 sqft
- Finished area above ground: 1,625
- Finished area below ground: 0
Property
Parking
- Total spaces: 2
- Parking features: Two Car Garage, Electricityin Garage, Garage Door Opener
- Garage spaces: 2
Features
- Levels: One Story Ground
- Stories: 1
- Patio & porch: Patio, Porch
- Pool features: None
Lot
- Features: Cul De Sac, Sprinklers
Details
- Parcel number: 23124094005022
- Zoning description: Residential
- Special conditions: Short Sale No,Standard
Construction
Type & style
- Home type: Condo
- Architectural style: Ranch
- Property subtype: Condominium
Materials
- Vinyl Siding
- Foundation: Basement
Condition
- Model Notfor Sale,New Construction,Under Construction
- New construction: Yes
- Year built: 2024
Utilities & green energy
- Sewer: Public Sewer
- Water: Public
Community & HOA
Community
- Subdivision: PARKSIDE VILLAS
HOA
- Has HOA: Yes
- Amenities included: Maintenance Grounds
- Services included: Maintenance Grounds, Maintenance Structure, Snow Removal
- HOA fee: $150 monthly
- HOA name: Parkside V
Location
- Region: Saginaw
Financial & listing details
- Price per square foot: $228/sqft
- Tax assessed value: $1,256
- Annual tax amount: $99
- Date on market: 11/21/2024
- Cumulative days on market: 223 days
- Listing agreement: Exclusive Right To Sell
- Listing terms: Cash,Conventional
- Road surface type: Paved
Price history
| Date | Event | Price |
|---|---|---|
| 5/15/2025 | Sold | $370,000-1%$228/sqft |
Source:  Realcomp II #61050161596 Report a problem Realcomp II #61050161596 Report a problem | ||
| 3/14/2025 | Pending sale | $373,900$230/sqft |
Source: Realcomp II #61050161596 Report a problem | ||
| 1/23/2025 | Price change | $373,900+2.7%$230/sqft |
Source: Realcomp II #61050161596 Report a problem | ||
| 11/21/2024 | Listed for sale | $363,900-2.7%$224/sqft |
Source: Realcomp II #61050161596 Report a problem | ||
| 11/5/2024 | Listing removed | $373,900$230/sqft |
Source: Realcomp II #61050150716 Report a problem | ||
| 8/2/2024 | Listed for sale | $373,900$230/sqft |
Source: Realcomp II #61050150716 Report a problem | ||
Public tax history
| Year | Property taxes | Tax assessment |
|---|---|---|
| 2026 | $3,189 +4435.6% | $187,900 +164.6% |
| 2025 | $70 +8.9% | $71,000 +338.3% |
| 2024 | $65 -29.5% | $16,200 |
| 2023 | $92 | $16,200 |
| 2022 | -- | $16,200 |
Find assessor info on the county website
Neighborhood: 48603
Nearby homes
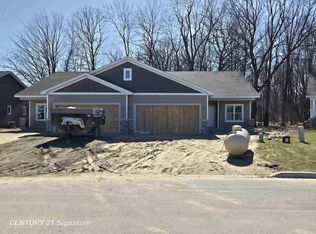
- $370,0002 bd2 ba1.6k sqft4181 Woodburn Ct #22, Saginaw, MI 48603Sold
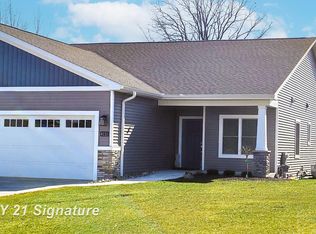
- $385,4742 bd2 ba1.6k sqft4191 Woodburn Ct #21, Saginaw, MI 48603Sold
- $385,4742 bd2 ba1.6k sqft4191 Woodburn Ct, Saginaw, MI 48603Sold
- $46,000-- bd-- ba-- sqft4191 Woodburn Ct, Saginaw, MI 48603Sold
- $364,9402 bd2 ba1.6k sqft4201 Woodburn Ct, Saginaw, MI 48603Sold
- $364,9402 bd2 ba1.6k sqft4201 Woodburn Ct #20, Saginaw, MI 48603Sold
- $157,900-- bd-- ba-- sqft4165 Woodburn Ct, Saginaw, MI 48603Off Market
- $249,400-- bd-- ba-- sqft4155 Woodburn Ct, Saginaw, MI 48603Off Market
Nearby schools
GreatSchools rating
- NASherwood Elementary SchoolGrades: PK-2Distance: 0.4 mi
- 6/10White Pine Middle SchoolGrades: 6-8Distance: 2.8 mi
- 6/10Heritage High SchoolGrades: 9-12Distance: 0.9 mi
Get a cash offer in 3 minutes
Find out how much your home could sell for in as little as 3 minutes with a no-obligation cash offer.
Estimated market value
$382,400
Get a cash offer in 3 minutes
Find out how much your home could sell for in as little as 3 minutes with a no-obligation cash offer.
Estimated market value
$382,400
- Michigan
- Saginaw County
- Saginaw
- 48603
- 4181 Woodburn Ct
Nearby cities
Nearby neighborhoods
Nearby zip codes
Other Saginaw Topics
