Private 10 Acres of Rolling Pasture with Barn, RV Pad & Endless Potential Once in a while you find that tranquil property so inviting it must be experienced in person to truly appreciate all it offers. Set on 10 pristine acres of stunning towering oaks and manicured pastures, this one-of-a-kind estate delivers unmatched privacy, serenity, and opportunity. The main home currently features just under 1,000 sq. ft. of finished living space, with an additional +/- 1,000 sq. ft. already under air and seamlessly integrated into the structure. This expansive conditioned space offers incredible flexibility and can easily be transformed into a spacious primary suite complete with a luxurious master bedroom, spa-like bathroom, and private porch overlooking the peaceful landscape. With minimal effort, the home could be expanded to approximately just over 2,000 sq. ft., easily accommodating a three-bedroom, two-bath layout while maintaining an open and functional design. As a bonus, there is an additional 400 +/- walk up attic space that could be converted into a home theater, additional bedroom suite or.. You decide. Designed for comfort and efficiency, the home includes a commercial-grade AC system, heavy insulation, and four screened lanais—each providing a unique and tranquil view of the property’s natural beauty. Outdoors, you’ll find mature fruit trees, a full hookup RV pad, and a spacious storage garage. In addition, the impressive 36x48x14 barn is fully insulated and air-conditioned, built for versatility with heavy-duty concrete for a lift, 220V 100 amp service, LED high bay lighting, and dual high-lift garage doors, perfect for a workshop, car enthusiast, or agricultural use. Multiple fenced and cross-fenced pastures make this property ideal for horses, cattle, or livestock of your choice. This is more than a property—it’s a lifestyle. Rarely does an estate offer such peace, privacy, and potential all in one place. Don’t miss your opportunity to own this truly unique piece of paradise.
Sold for $800,000
$800,000
41812 Catbrier Ln, Umatilla, FL 32784
1beds
2,122sqft
Single Family Residence
Built in 2001
10 Acres Lot
$799,900 Zestimate®
$377/sqft
$1,301 Estimated rent
Home value
$799,900
$760,000 - $848,000
$1,301/mo
Zestimate® history
Owner options
List your home for rent
$1,301/mo
Rent Zestimate®
Find your next renter with Zillow Rental Manager. Plus, with online applications, you can quickly screen prospective tenants – for free.
$1,301/mo
Rent Zestimate®
Refinance and save
$5,302/mo
Est. payment
Refinancing to a lower rate could help reduce your monthly payments and save thousands over the life of the loan.
$5,302/mo
Est. payment
Explore your selling options
Work with a Zillow partner agent
Leverage their expertise and Zillow's premium Showcase listings to get your home seen by more buyers.
Get startedList with your own agent
Get your home in front of millions of buyers by listing it on Zillow.
Learn how to do itSell it yourself
Take full control of how buyers see your home on Zillow by listing For Sale by Owner (FSBO).
List your homeWhat's special
Full hookup rv padFruit treesMultiple fenced pasturesCommercial-grade ac systemFour screened lanaisTowering oaksSpacious storage garage
Zillow last checked:
Listing updated:
Listed by:
Linda Lake 352-516-6468,
WATSON REALTY CORP 352-536-6530,
Lisa Rewis 407-883-7710,
WATSON REALTY CORP
Bought with:
Robert Moore, 3391152
MOORE REALTY GROUP,INC.
Source: Stellar MLS,MLS#: G5102848 Originating MLS: Lake and Sumter
Originating MLS: Lake and Sumter
Facts & features
Interior
Bedrooms & bathrooms
- Bedrooms: 1
- Bathrooms: 1
- Full bathrooms: 1
Rooms
- Room types: Den/Library/Office, Utility Room
Primary bedroom
- Features: Built-in Closet
- Level: First
- Area: 144 Square Feet
- Dimensions: 12x12
Kitchen
- Level: First
- Area: 70 Square Feet
- Dimensions: 10x7
Living room
- Level: First
- Area: 255 Square Feet
- Dimensions: 17x15
Heating
- Central
Cooling
- Central Air
Appliances
- Included: Dishwasher, Range, Refrigerator
- Laundry: Inside
Features
- Ceiling Fan(s), Eating Space In Kitchen
- Flooring: Concrete, Tile
- Has fireplace: Yes
- Fireplace features: Living Room, Wood Burning
Interior area
- Total structure area: 2,618
- Total interior livable area: 2,122 sqft
Property
Parking
- Total spaces: 8
- Parking features: Deeded, Driveway, Open, RV Access/Parking, Workshop in Garage
- Garage spaces: 6
- Carport spaces: 2
- Covered spaces: 8
- Has uncovered spaces: Yes
Features
- Levels: One
- Stories: 1
- Patio & porch: Screened
- Exterior features: Rain Gutters, Storage
- Fencing: Board,Cross Fenced,Wire
- Has view: Yes
- View description: Trees/Woods, Water, Pond
- Has water view: Yes
- Water view: Water,Pond
- Waterfront features: Pond, Pond Access
Lot
- Size: 10 Acres
- Features: In County, Pasture, Street Dead-End, Zoned for Horses
- Residential vegetation: Oak Trees, Wooded
Details
- Additional structures: Barn(s), Shed(s)
- Parcel number: 041826000200001500
- Zoning: A
- Special conditions: None
Construction
Type & style
- Home type: SingleFamily
- Architectural style: Cottage
- Property subtype: Single Family Residence
Materials
- Block
- Foundation: Block
- Roof: Metal
Condition
- Completed
- New construction: No
- Year built: 2001
Utilities & green energy
- Sewer: Septic Tank
- Water: Well
- Utilities for property: Cable Available, Other
Community & HOA
Community
- Pet fee: $0 monthly
- Subdivision: ACREAGE & UNREC
HOA
- Has HOA: No
Location
- Region: Umatilla
Financial & listing details
- Price per square foot: $377/sqft
- Tax assessed value: $116,271
- Annual tax amount: $1,799
- Date on market: 10/3/2025
- Cumulative days on market: 213 days
- Listing terms: Cash,Conventional
- Ownership: Fee Simple
- Total actual rent: 0
- Road surface type: Paved, Gravel
Price history
| Date | Event | Price |
|---|---|---|
| 6/15/2026 | Sold | $800,000-8.6%$377/sqft |
Source:  Stellar MLS #G5102848 Report a problem Stellar MLS #G5102848 Report a problem | ||
| 5/4/2026 | Pending sale | $875,000$412/sqft |
Source: Stellar MLS #G5102848 Report a problem | ||
| 2/19/2026 | Price change | $875,000-2.2%$412/sqft |
Source: Stellar MLS #G5102848 Report a problem | ||
| 10/3/2025 | Listed for sale | $895,000+198.3%$422/sqft |
Source: Stellar MLS #G5102848 Report a problem | ||
| 12/31/2009 | Sold | $300,000+42.9%$141/sqft |
Source: Public Record Report a problem | ||
| 12/14/2007 | Sold | $210,000$99/sqft |
Source: Stellar MLS #G4605824 Report a problem | ||
Public tax history
| Year | Property taxes | Tax assessment |
|---|---|---|
| 2025 | $1,776 -1.3% | $116,271 +0.9% |
| 2024 | $1,799 +15.5% | $115,285 +2.9% |
| 2023 | $1,558 +13.3% | $112,025 +2.9% |
| 2022 | $1,375 -2.8% | $108,862 -2.8% |
| 2021 | $1,415 -5.5% | $112,035 -0.4% |
| 2020 | $1,497 +31% | $112,504 +28.1% |
| 2019 | $1,143 +5.6% | $87,817 +1.8% |
| 2018 | $1,083 | $86,243 +2% |
| 2017 | $1,083 +5.5% | $84,539 +2% |
| 2016 | $1,026 +0.6% | $82,870 +1.9% |
| 2015 | $1,020 -0.3% | $81,308 +0.8% |
| 2014 | $1,023 -58.7% | $80,690 -60.2% |
| 2011 | $2,475 -24.9% | $202,516 -20.3% |
| 2010 | $3,296 | $254,109 |
Find assessor info on the county website
Neighborhood: 32784
Nearby homes
- $250,0007 AcresLOT Two Catbrier Ln, Umatilla, FL 32784Sold
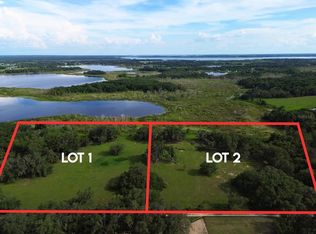
- $250,0007 AcresLOT One Catbrier Ln, Umatilla, FL 32784Sold
- $21,000-- bd-- ba-- sqftCatbrier Ln, Umatilla, FL 32784Off Market
- $250,8002 bd1 ba768 sqft41708 Catbrier Ln, Umatilla, FL 32784Off Market
- $275,677-- bd-- ba-- sqftCatbrier Ln, Umatilla, FL 32784Off Market
- $403,000-- bd-- ba-- sqftCatbrier Ln, Umatilla, FL 32784Off Market
- $257,468-- bd-- ba-- sqftCatbrier Ln, Umatilla, FL 32784Off Market
- $636,000-- bd-- ba-- sqftRigdon Rd, Umatilla, FL 32784Off Market
Nearby schools
GreatSchools rating
- 6/10Umatilla Elementary SchoolGrades: PK-5Distance: 3.4 mi
- 5/10Umatilla Middle SchoolGrades: 6-8Distance: 4.3 mi
- 3/10Umatilla High SchoolGrades: 9-12Distance: 4.1 mi
Get a cash offer in 3 minutes
Find out how much your home could sell for in as little as 3 minutes with a no-obligation cash offer.
Estimated market value
$799,900
Get a cash offer in 3 minutes
Find out how much your home could sell for in as little as 3 minutes with a no-obligation cash offer.
Estimated market value
$799,900
- Florida
- Lake County
- Umatilla
- 32784
- 41812 Catbrier Ln
Nearby cities
Nearby zip codes
Other Umatilla Topics
