Open House cancelled for July 7 — Spacious well maintained townhome over 2800SF with 3 bedrooms/3.5 bathrooms with lower level finished recreation room and walk out patio to fenced backyard in sought after Kirkpatrick Farms community. Gleaming wood flooring and extra large deck off the eat-in kitchen space. Master bedroom en-suite with a soaking tub and walk-in shower. Several recent updates that include new refrigerator, dishwasher, basement LVP flooring, hot water heater, and backyard wood fence. This is one of the largest townhome floor plans and with 2 car garage within the community.
Sold for $750,000
$750,000
41815 Eloquence Ter, Aldie, VA 20105
3beds
2,889sqft
Townhouse
Built in 2006
2,614 Square Feet Lot
$752,600 Zestimate®
$260/sqft
$3,409 Estimated rent
Home value
$752,600
$715,000 - $790,000
$3,409/mo
Zestimate® history
Owner options
List your home for rent
$3,409/mo
Rent Zestimate®
Find your next renter with Zillow Rental Manager. Plus, with online applications, you can quickly screen prospective tenants – for free.
$3,409/mo
Rent Zestimate®
Refinance and save
$4,751/mo
Est. payment
Refinancing to a lower rate could help reduce your monthly payments and save thousands over the life of the loan.
$4,751/mo
Est. payment
Explore your selling options
Work with a Zillow partner agent
Leverage their expertise and Zillow's premium Showcase listings to get your home seen by more buyers.
Get startedList with your own agent
Get your home in front of millions of buyers by listing it on Zillow.
Learn how to do itSell it yourself
Take full control of how buyers see your home on Zillow by listing For Sale by Owner (FSBO).
List your homeWhat's special
Zillow last checked:
Listing updated:
Listed by:
Rajan Lalwani 703-750-0484,
Samson Properties
Bought with:
Matias Leiva, 0225228134
Keller Williams Chantilly Ventures, LLC
Ryan Vergara, 225220077
Keller Williams Chantilly Ventures, LLC
Source: Bright MLS,MLS#: VALO2074254
Facts & features
Interior
Bedrooms & bathrooms
- Bedrooms: 3
- Bathrooms: 4
- Full bathrooms: 3
- 1/2 bathrooms: 1
- Main level bathrooms: 1
Basement
- Area: 0
Heating
- Forced Air, Natural Gas
Cooling
- Central Air, Electric
Appliances
- Included: Microwave, Cooktop, Dishwasher, Disposal, Dryer, Double Oven, Oven, Refrigerator, Washer, Gas Water Heater
Features
- Ceiling Fan(s), Crown Molding, Combination Kitchen/Dining, Breakfast Area, Dining Area, Open Floorplan, Eat-in Kitchen, Kitchen Island, Recessed Lighting, Soaking Tub, Bathroom - Stall Shower, Walk-In Closet(s)
- Flooring: Wood
- Windows: Window Treatments
- Has basement: No
- Has fireplace: No
Interior area
- Total structure area: 2,889
- Total interior livable area: 2,889 sqft
- Finished area above ground: 2,889
- Finished area below ground: 0
Property
Parking
- Total spaces: 4
- Parking features: Garage Faces Front, Garage Door Opener, Attached, Driveway
- Attached garage spaces: 2
- Uncovered spaces: 2
Accessibility
- Accessibility features: None
Features
- Levels: Three
- Stories: 3
- Patio & porch: Deck, Patio
- Pool features: Community
- Fencing: Back Yard,Privacy,Wood
Lot
- Size: 2,614 Square Feet
Details
- Additional structures: Above Grade, Below Grade
- Parcel number: 206452617000
- Zoning: PDH4
- Special conditions: Standard
Construction
Type & style
- Home type: Townhouse
- Architectural style: Other,Traditional
- Property subtype: Townhouse
Materials
- Masonry, Brick
- Foundation: Slab
Condition
- Very Good
- New construction: No
- Year built: 2006
Utilities & green energy
- Sewer: Public Sewer
- Water: Public
Community & HOA
Community
- Security: Security System
- Subdivision: Kirkpatrick Farms
HOA
- Has HOA: Yes
- Amenities included: Basketball Court, Bike Trail, Clubhouse, Pool, Tot Lots/Playground
- Services included: Common Area Maintenance, Reserve Funds, Road Maintenance, Trash, Snow Removal
- HOA fee: $127 monthly
- HOA name: CARDINAL MANAGEMENT GROUP
Location
- Region: Aldie
Financial & listing details
- Price per square foot: $260/sqft
- Tax assessed value: $635,090
- Annual tax amount: $5,493
- Date on market: 7/5/2024
- Listing agreement: Exclusive Right To Sell
- Listing terms: Cash,Conventional,FHA,VA Loan
- Exclusions: Some Window Drapery Do Not Convey
- Ownership: Fee Simple
Price history
| Date | Event | Price |
|---|---|---|
| 7/31/2024 | Sold | $750,000+1.5%$260/sqft |
Source:  Bright MLS #VALO2074254 Report a problem Bright MLS #VALO2074254 Report a problem | ||
| 7/6/2024 | Pending sale | $739,000+47.8%$256/sqft |
Source: Bright MLS #VALO2074254 Report a problem | ||
| 12/13/2019 | Sold | $499,900$173/sqft |
Source: Public Record Report a problem | ||
| 11/18/2019 | Pending sale | $499,900$173/sqft |
Source: Trademark Realty, Inc #VALO398806 Report a problem | ||
| 11/15/2019 | Listed for sale | $499,900+15.2%$173/sqft |
Source: Trademark Realty, Inc #VALO398806 Report a problem | ||
| 12/8/2006 | Sold | $433,868$150/sqft |
Source: Public Record Report a problem | ||
Public tax history
| Year | Property taxes | Tax assessment |
|---|---|---|
| 2025 | $5,590 +1.8% | $694,400 +9.3% |
| 2024 | $5,494 +4% | $635,090 +5.2% |
| 2023 | $5,284 +2% | $603,850 +3.8% |
| 2022 | $5,180 +3.1% | $581,980 +13.6% |
| 2021 | $5,022 +3.6% | $512,460 +9.4% |
| 2020 | $4,848 | $468,410 +4% |
| 2019 | $4,848 +4.1% | $450,570 +4.9% |
| 2018 | $4,659 +0.9% | $429,360 +4.6% |
| 2017 | $4,619 -2.9% | $410,580 +2.9% |
| 2016 | $4,757 | $399,050 +35.7% |
| 2015 | $4,757 +2% | $294,120 +1.8% |
| 2014 | $4,665 +4.8% | $288,870 +13.5% |
| 2013 | $4,451 | $254,400 |
| 2012 | -- | -- |
| 2011 | -- | -- |
| 2010 | -- | -- |
| 2009 | -- | $353,900 -8.7% |
| 2008 | -- | $387,600 -10.3% |
| 2007 | -- | $431,900 |
Find assessor info on the county website
Neighborhood: 20105
Nearby homes
- $702,4003 bd4 ba2.8k sqft41817 Eloquence Ter, Aldie, VA 20105Off Market
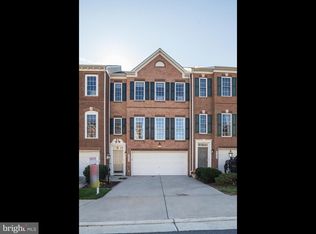
- $717,7003 bd4 ba2.8k sqft41813 Eloquence Ter, Aldie, VA 20105Off Market
- $732,8003 bd3 ba2.8k sqft41819 Eloquence Ter, Aldie, VA 20105Off Market
- $736,2003 bd4 ba2.9k sqft41811 Eloquence Ter, Aldie, VA 20105Off Market
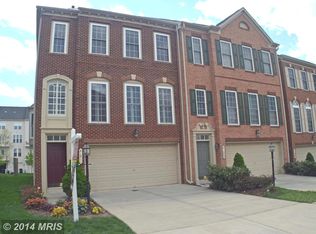
- $729,4003 bd4 ba2.9k sqft41821 Eloquence Ter, Aldie, VA 20105Off Market
- $722,6003 bd3 ba2.8k sqft41809 Eloquence Ter, Aldie, VA 20105Off Market
- $707,2003 bd4 ba2.9k sqft41823 Eloquence Ter, Aldie, VA 20105Off Market
- $725,5004 bd2 ba2.8k sqft41807 Eloquence Ter, Aldie, VA 20105Off Market
Nearby schools
GreatSchools rating
- 10/10Pinebrook Elementary SchoolGrades: PK-5Distance: 0.4 mi
- 9/10Willard Intermediate SchoolGrades: 6-8Distance: 1.8 mi
- 9/10Lightridge High SchoolGrades: 9-12Distance: 1.5 mi
Schools provided by the listing agent
- District: Loudoun County Public Schools
Source: Bright MLS. This data may not be complete. We recommend contacting the local school district to confirm school assignments for this home.
Get a cash offer in 3 minutes
Find out how much your home could sell for in as little as 3 minutes with a no-obligation cash offer.
Estimated market value
$752,600
Get a cash offer in 3 minutes
Find out how much your home could sell for in as little as 3 minutes with a no-obligation cash offer.
Estimated market value
$752,600
- Virginia
- Loudoun County
- Aldie
- 20105
- 41815 Eloquence Ter
Nearby cities
Nearby zip codes
Other Aldie Topics
