One or more photo(s) has been virtually staged. Discover the epitome of Florida living in this exquisitely renovated 3-bedroom, 2-bath home nestled within the coveted Northwood Park community in Palmetto. Meticulously upgraded, this residence offers an idyllic blend of comfort and style, making it an unparalleled gem in the real estate market. Stepping inside, you're immediately greeted by the tastefully updated interior adorned with fresh paint that exudes a sense of elegance and lightness. The renovated kitchen showcases sleek countertops, kitchen nook, stainless steel appliances, and ample cabinet space – a perfect space to unleash your culinary creativity. The luxuriously appointed living spaces flow seamlessly, adorned with high ceilings, accented shiplap walls, and an abundance of natural light, creating a beautiful contrast with the wood laminate floors and ceramic tile throughout. With the updates to the air conditioning (2014), new water heater, and roof (2021), rest assured that when you go to submit your 4-PT over to your insurance agent, you shouldn't be greeted with a shocking premium or worse a NO! One of the standout features of this residence is the extended screened-in lanai. Imagine sipping your morning coffee or hosting intimate gatherings in this tranquil outdoor haven, surrounded by lush landscaping and water views. The oversized corner lot is the gem of the neighborhood. From gardening enthusiasts to those dreaming of a private oasis, the expansive outdoor space presents endless opportunities to tailor your surroundings to your desires. Moreover, being next to the community park extends your backyard, providing a natural extension of recreation and leisure right at your doorstep. The thoughtfully designed layout includes three spacious bedrooms, providing ample accommodation for family, guests, or a dedicated home office space. The bathrooms have been tastefully updated with matching countertops and hardware, echoing the same commitment to style and quality seen throughout the home. Convenience seamlessly blends with aesthetics in this property. The exterior boasts a newer coat of paint that adds to the home's curb appeal and captures the essence of modern living. The charming neighborhood of Northwood Park offers a serene ambiance while being just a stone's throw away from essential amenities, schools, shopping, and dining options that the Bradenton/Palmetto/St. Pete area has to offer. Low HOA and no CDD Fees!
Sold for $380,000
$380,000
4182 70TH STREET CIRCLE E, PALMETTO, FL 34221
3beds
1,577sqft
Single Family Residence
Built in 2005
9,592 Square Feet Lot
$356,800 Zestimate®
$241/sqft
$2,259 Estimated rent
Home value
$356,800
$339,000 - $375,000
$2,259/mo
Zestimate® history
Owner options
List your home for rent
$2,259/mo
Rent Zestimate®
Find your next renter with Zillow Rental Manager. Plus, with online applications, you can quickly screen prospective tenants – for free.
$2,259/mo
Rent Zestimate®
Refinance and save
$2,605/mo
Est. payment
Refinancing to a lower rate could help reduce your monthly payments and save thousands over the life of the loan.
$2,605/mo
Est. payment
Explore your selling options
Work with a Zillow partner agent
Leverage their expertise and Zillow's premium Showcase listings to get your home seen by more buyers.
Get startedList with your own agent
Get your home in front of millions of buyers by listing it on Zillow.
Learn how to do itSell it yourself
Take full control of how buyers see your home on Zillow by listing For Sale by Owner (FSBO).
List your homeWhat's special
Low hoaNew water heaterMeticulously upgradedHigh ceilingsSleek countertopsOversized corner lot
Zillow last checked:
Listing updated:
Listed by:
Tim Lester 941-524-8465,
TIM LESTER INTERNAT'L REALTY 941-981-5388
Bought with:
Aubrey Peacher, 3532508
NETWORK REAL ESTATE GROUP
Source: Stellar MLS,MLS#: A4580543 Originating MLS: Sarasota - Manatee
Originating MLS: Sarasota - Manatee
Facts & features
Interior
Bedrooms & bathrooms
- Bedrooms: 3
- Bathrooms: 2
- Full bathrooms: 2
Rooms
- Room types: Utility Room
Primary bedroom
- Features: Walk-In Closet(s)
- Level: First
- Dimensions: 13x16
Bedroom 2
- Features: Built-in Closet
- Level: First
- Dimensions: 10x14
Bedroom 3
- Features: No Closet
- Level: First
- Dimensions: 11x14
Kitchen
- Level: First
- Dimensions: 9x14
Living room
- Level: First
- Dimensions: 15x23
Heating
- Central
Cooling
- Central Air
Appliances
- Included: Dishwasher, Disposal, Dryer, Microwave, Range, Refrigerator, Washer
- Laundry: Inside, Laundry Room
Features
- High Ceilings, Stone Counters, Walk-In Closet(s)
- Flooring: Laminate, Tile
- Doors: Sliding Doors
- Has fireplace: No
Interior area
- Total structure area: 2,153
- Total interior livable area: 1,577 sqft
Property
Parking
- Total spaces: 2
- Parking features: Driveway
- Attached garage spaces: 2
- Has uncovered spaces: Yes
- Details: Garage Dimensions: 21x22
Features
- Levels: One
- Stories: 1
- Patio & porch: Rear Porch, Screened
- Exterior features: Irrigation System, Lighting
Lot
- Size: 9,592 Square Feet
- Features: In County, Unincorporated
- Residential vegetation: Mature Landscaping
Details
- Parcel number: 673505409
- Zoning: PDR
- Special conditions: None
Construction
Type & style
- Home type: SingleFamily
- Architectural style: Custom,Florida
- Property subtype: Single Family Residence
Materials
- Block, Stucco
- Foundation: Slab
- Roof: Shingle
Condition
- Completed
- New construction: No
- Year built: 2005
Utilities & green energy
- Sewer: Public Sewer
- Water: Public
- Utilities for property: Public
Community & HOA
Community
- Features: Deed Restrictions, Park
- Pet fee: $0 monthly
- Subdivision: NORTHWOOD PARK
HOA
- Has HOA: Yes
- Services included: Common Area Taxes, Manager
- HOA fee: $77 monthly
- HOA name: Argus Management - Parker Duerson
- HOA phone: 941-927-6464
Location
- Region: Palmetto
Financial & listing details
- Price per square foot: $241/sqft
- Tax assessed value: $307,979
- Annual tax amount: $3,634
- Date on market: 8/23/2023
- Cumulative days on market: 63 days
- Listing terms: Cash,Conventional
- Ownership: Fee Simple
- Total actual rent: 0
- Road surface type: Paved
Price history
| Date | Event | Price |
|---|---|---|
| 12/4/2023 | Sold | $380,000-1%$241/sqft |
Source:  Stellar MLS #A4580543 Report a problem Stellar MLS #A4580543 Report a problem | ||
| 10/28/2023 | Pending sale | $384,000$244/sqft |
Source: Stellar MLS #A4580543 Report a problem | ||
| 10/2/2023 | Listed for sale | $384,000$244/sqft |
Source: Stellar MLS #A4580543 Report a problem | ||
| 9/29/2023 | Pending sale | $384,000$244/sqft |
Source: Stellar MLS #A4580543 Report a problem | ||
| 9/22/2023 | Price change | $384,000-4%$244/sqft |
Source: Stellar MLS #A4580543 Report a problem | ||
| 8/23/2023 | Listed for sale | $400,000+207.7%$254/sqft |
Source: Stellar MLS #A4580543 Report a problem | ||
| 1/5/2015 | Listing removed | $1,350$1/sqft |
Source: WAGNER REALTY (266510196) #M5904158 Report a problem | ||
| 12/12/2014 | Listed for rent | $1,350$1/sqft |
Source: WAGNER REALTY #M5904158 Report a problem | ||
| 10/13/2014 | Sold | $130,000-3.7%$82/sqft |
Source: Public Record Report a problem | ||
| 6/30/2014 | Listing removed | $135,000$86/sqft |
Source: RE/MAX ALLIANCE GROUP #M5900304 Report a problem | ||
| 6/25/2014 | Listed for sale | $135,000-28.9%$86/sqft |
Source: RE/MAX Alliance Group #M5900304 Report a problem | ||
| 2/4/2008 | Sold | $189,900+272.4%$120/sqft |
Source: Public Record Report a problem | ||
| 5/6/2005 | Sold | $51,000$32/sqft |
Source: Public Record Report a problem | ||
Public tax history
| Year | Property taxes | Tax assessment |
|---|---|---|
| 2025 | $3,979 -9.6% | $307,979 -0.9% |
| 2024 | $4,403 +9.4% | $310,882 +28.7% |
| 2023 | $4,023 +10.7% | $241,581 +10% |
| 2022 | $3,634 +18% | $219,619 +10% |
| 2021 | $3,081 +7.2% | $199,654 +11.8% |
| 2020 | $2,873 +7.4% | $178,522 +10% |
| 2019 | $2,674 | $162,293 -5.7% |
| 2018 | $2,674 +4.9% | $172,117 +5.2% |
| 2017 | $2,549 +179% | $163,642 +8.9% |
| 2016 | $914 | $150,328 +35.6% |
| 2015 | $914 | $110,848 +24.8% |
| 2014 | $914 +1.1% | $88,814 +1.5% |
| 2013 | $904 +90337% | $87,501 +1.7% |
| 2012 | $1 | $86,038 -10.1% |
| 2011 | $1 | $95,720 -10.4% |
| 2010 | -- | $106,888 -23.7% |
| 2009 | $1,698 -37.4% | $140,159 -22.8% |
| 2008 | $2,714 -17.6% | $181,598 -15.4% |
| 2007 | $3,294 +4% | $214,705 +12.4% |
| 2006 | $3,167 +356.6% | $190,940 +371.5% |
| 2005 | $694 | $40,500 |
Find assessor info on the county website
Neighborhood: 34221
Nearby homes
- $371,2003 bd2 ba1.9k sqft4178 70th Street Cir E, Palmetto, FL 34221Off Market
- $399,0004 bd2 ba1.9k sqft4208 70th Street Cir E, Palmetto, FL 34221Off Market
- $342,0003 bd2 ba1.5k sqft4174 70th Street Cir E, Palmetto, FL 34221Sold
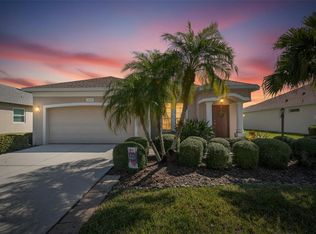
- $416,5003 bd2 ba2k sqft4212 70th Street Cir E, Palmetto, FL 34221Off Market

- $323,1003 bd2 ba1.5k sqft4181 70th Street Cir E, Palmetto, FL 34221Off Market
- $415,0002 bd2 ba2k sqft4185 70th Street Cir E, Palmetto, FL 34221Sold
- $462,1003 bd2 ba2k sqft4203 70th Street Cir E, Palmetto, FL 34221Off Market
- $469,3003 bd2 ba1.9k sqft4177 70th Street Cir E, Palmetto, FL 34221Off Market
Nearby schools
GreatSchools rating
- 6/10James Tillman Elementary Magnet SchoolGrades: PK-5Distance: 3.2 mi
- 5/10Buffalo Creek Middle SchoolGrades: 6-8Distance: 2.1 mi
- 2/10Palmetto High SchoolGrades: 8-12Distance: 4.8 mi
Schools provided by the listing agent
- Elementary: James Tillman Elementary
- Middle: Buffalo Creek Middle
- High: Palmetto High
Source: Stellar MLS. This data may not be complete. We recommend contacting the local school district to confirm school assignments for this home.
Get a cash offer in 3 minutes
Find out how much your home could sell for in as little as 3 minutes with a no-obligation cash offer.
Estimated market value
$356,800
Get a cash offer in 3 minutes
Find out how much your home could sell for in as little as 3 minutes with a no-obligation cash offer.
Estimated market value
$356,800
- Florida
- Manatee County
- Palmetto
- 34221
- 4182 70TH STREET CIRCLE E
Nearby cities
Nearby neighborhoods
Nearby zip codes
Other Palmetto Topics
