Welcome to 4182 Bristol Pl NW, Concord, NC 28027! This lovely 4-bedroom, 3-bathroom residence showcases a host of recent updates, ensuring a modern and inviting living space.
Step inside to discover a beautifully renovated interior featuring new stainless steel appliances, new carpeting, and elegant flooring. The refinished hardwood floors add a touch of timeless sophistication, while the new interior paint and blinds create a bright and welcoming spaces throughout. The main level has the kitchen a large eating area, formal dining room, office, living room and a bedroom with full bathroom, great for guests. Upstairs has the primary bedroom with walk in closet and full bath, and two other bedrooms with a jack and jill bath. There is also a large loft, offering a casual hang out space for everyone.
This brick-clad home comes complete with a convenient 2-car garage. Located in a vibrant neighborhood, residents can enjoy an array of amenities, including a community pool.
Closed
$455,000
4182 Bristol Pl NW #185, Concord, NC 28027
4beds
2,856sqft
Single Family Residence
Built in 2005
0.22 Acres Lot
$467,200 Zestimate®
$159/sqft
$2,587 Estimated rent
Home value
$467,200
$444,000 - $491,000
$2,587/mo
Zestimate® history
Owner options
List your home for rent
$2,587/mo
Rent Zestimate®
Find your next renter with Zillow Rental Manager. Plus, with online applications, you can quickly screen prospective tenants – for free.
$2,587/mo
Rent Zestimate®
Refinance and save
$3,234/mo
Est. payment
Refinancing to a lower rate could help reduce your monthly payments and save thousands over the life of the loan.
$3,234/mo
Est. payment
Explore your selling options
Work with a Zillow partner agent
Leverage their expertise and Zillow's premium Showcase listings to get your home seen by more buyers.
Get startedList with your own agent
Get your home in front of millions of buyers by listing it on Zillow.
Learn how to do itSell it yourself
Take full control of how buyers see your home on Zillow by listing For Sale by Owner (FSBO).
List your homeWhat's special
Brick-clad homeRefinished hardwood floorsNew carpetingLarge loftNew interior paintLarge eating areaElegant flooring
Zillow last checked:
Listing updated:
Listed by:
Kelly Curran kellycurran@aol.com,
NextHome In The Pines
Bought with:
Jappy Asrat
Keller Williams South Park
Source: Canopy MLS as distributed by MLS GRID,MLS#: 4079869
Facts & features
Interior
Bedrooms & bathrooms
- Bedrooms: 4
- Bathrooms: 3
- Full bathrooms: 3
- Main level bedrooms: 1
Primary bedroom
- Level: Upper
- Area: 319.64 Square Feet
- Dimensions: 19' 8" X 16' 3"
Primary bedroom
- Level: Upper
Dining room
- Level: Main
- Area: 140.91 Square Feet
- Dimensions: 10' 6" X 13' 5"
Dining room
- Level: Main
Kitchen
- Level: Main
- Area: 165.39 Square Feet
- Dimensions: 10' 8" X 15' 6"
Kitchen
- Level: Main
Living room
- Level: Main
- Area: 340.27 Square Feet
- Dimensions: 17' 9" X 19' 2"
Living room
- Level: Main
Heating
- Forced Air
Cooling
- Central Air
Appliances
- Included: Dishwasher, Electric Oven, Electric Range, Microwave, Refrigerator
- Laundry: Laundry Room, Upper Level, Washer Hookup
Features
- Has basement: No
Interior area
- Total structure area: 2,856
- Total interior livable area: 2,856 sqft
- Finished area above ground: 2,856
- Finished area below ground: 0
Property
Parking
- Total spaces: 2
- Parking features: Driveway, Attached Garage, Garage on Main Level
- Attached garage spaces: 2
- Has uncovered spaces: Yes
Features
- Levels: Two
- Stories: 2
Lot
- Size: 0.22 Acres
Details
- Parcel number: 56019529640000
- Zoning: RV
- Special conditions: Standard
Construction
Type & style
- Home type: SingleFamily
- Property subtype: Single Family Residence
Materials
- Brick Partial, Vinyl
- Foundation: Slab
- Roof: Composition
Condition
- New construction: No
- Year built: 2005
Utilities & green energy
- Sewer: Public Sewer
- Water: City
Community & HOA
Community
- Subdivision: Oak Park
HOA
- Has HOA: Yes
- HOA fee: $450 annually
- HOA name: Oak Park
- HOA phone: 704-377-0114
- Second HOA phone: 704-377-0114
Location
- Region: Concord
Financial & listing details
- Price per square foot: $159/sqft
- Tax assessed value: $281,430
- Date on market: 10/17/2023
- Cumulative days on market: 3 days
- Road surface type: Concrete, Paved
Price history
| Date | Event | Price |
|---|---|---|
| 11/22/2023 | Sold | $455,000$159/sqft |
Source:  Canopy MLS as distributed by MLS GRID #4079869 Report a problem Canopy MLS as distributed by MLS GRID #4079869 Report a problem | ||
| 10/18/2023 | Listed for sale | $455,000$159/sqft |
Source: Canopy MLS as distributed by MLS GRID #4079869 Report a problem | ||
Public tax history
Tax history is unavailable.
Neighborhood: 28027
Nearby homes
- $455,0004 bd3 ba2.8k sqft4182 Bristol Pl NW, Concord, NC 28027Sold

- $452,0004 bd2 ba2.4k sqft4186 Bristol Pl NW, Concord, NC 28027Off Market

- $375,0004 bd3 ba2k sqft4142 Appleton Hollow Ave, Concord, NC 28027Off Market
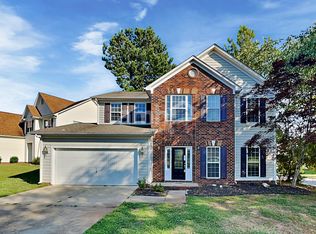
- $431,8004 bd2 ba2.6k sqft4176 Bristol Pl NW, Concord, NC 28027Off Market
- $365,9003 bd2 ba1.8k sqft4169 Griswell Dr NW, Concord, NC 28027Off Market
- $392,2004 bd2 ba2.2k sqft4165 Griswell Dr NW, Concord, NC 28027Off Market
- $92,2584 bd3 ba2.9k sqft4172 Bristol Pl NW, Concord, NC 28027Sold
- $441,2003 bd2 ba2.6k sqft4187 Bristol Pl NW, Concord, NC 28027Off Market
Nearby schools
GreatSchools rating
- 9/10Charles E. Boger ElementaryGrades: PK-5Distance: 1.8 mi
- 7/10Harold Winkler Middle SchoolGrades: 6-8Distance: 2.8 mi
- 6/10West Cabarrus HighGrades: 9-12Distance: 2.1 mi
Schools provided by the listing agent
- Elementary: Charles E. Boger
- Middle: Northwest Cabarrus
- High: Northwest Cabarrus
Source: Canopy MLS as distributed by MLS GRID. This data may not be complete. We recommend contacting the local school district to confirm school assignments for this home.
Get a cash offer in 3 minutes
Find out how much your home could sell for in as little as 3 minutes with a no-obligation cash offer.
Estimated market value
$467,200
Get a cash offer in 3 minutes
Find out how much your home could sell for in as little as 3 minutes with a no-obligation cash offer.
Estimated market value
$467,200
- North Carolina
- Cabarrus County
- Concord
- 28027
- 4182 Bristol Pl NW Unit 185
Nearby cities
Nearby neighborhoods
Nearby zip codes
Other Concord Topics
