Skip main navigation
For sale
  • $900,000

    4182 Hidden Meadow Dr, Quinlan, TX 75474

    3beds
    2,843sqft
    : 
    Loading
    Get pre-qualified
    Single Family Residence
    Built in 2018
    10.01 Acres Lot
    $877,600 Zestimate®
    $317/sqft
    $-- HOA

    What's special

    Walls of windowsLuxury vinyl plank flooringVaulted and tray ceilingsSoaring cathedral ceilingsQuality pastureOversized utility roomCustom lighting
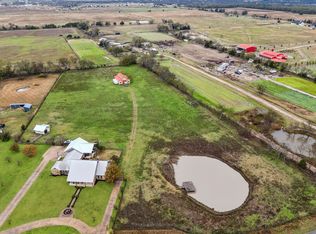
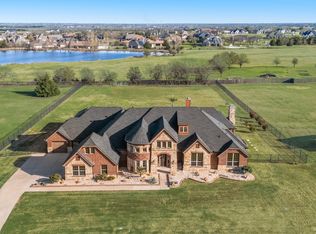
    PRIVATE EAST TEXAS RANCHETTE ON 10± ACRES WITH AG EXEMPTION, HORSE BARN, STOCKED POND & NO HOA! Escape to your own private country retreat on 10± beautiful acres of highly desirable sandy loam soil. Perfect for a horse property, homestead, hobby farm, or peaceful ranchette, this turnkey property includes an AG Exemption, providing significant property tax savings while preserving the freedom of country living less than an hour from Dallas. The custom-built home offers 3 bed, 3 bath, a concrete safe room, and an inviting open-concept design filled with natural light from soaring cathedral ceilings and walls of windows. A truly rare highlight is the 2 private primary suites, each with its own fireplace and ensuite bath. The owner’s retreat features double vanities, soaking tub, separate shower, and an oversized walk-in closet, while the second suite provides privacy for multigenerational living, extended family, or guests. The chef’s kitchen features a large island, beautiful knotty alder cabinetry, SS appliances, trash compactor, walk-in pantry, and abundant prep space. Additional upgrades include luxury vinyl plank flooring, 8-foot solid-core doors, vaulted and tray ceilings, custom lighting, an oversized utility room, oversized garage with workshop storage and dog wash station, plus a recently installed Class 3 impact-resistant roof (2023). Outside, the 1,250 SF horse barn with four stalls and two roll-up doors is ready for horses, livestock, 4-H and FFA projects. Fish your private stocked pond filled with bass, crappie, perch, and catfish, enjoy quality pasture, and still have room for an arena, shop, pool, RV parking, gardens, or future expansion. Conveniently located just minutes from recreation, shopping and grocery near Lake Tawakoni, Rockwall, Terrell, and Greenville, and the Dallas-Fort Worth Metroplex, this rare East Texas ranchette offers the perfect balance of peaceful country living and everyday convenience. Virtual tour and video tour available.
    334 days
    |
    474
    |
    23
    |

    Zillow last checked:

    Listing updated:

    Listed by:

    Delanee Clark,

    RE/MAX Landmark

    Source: GTARMLS,MLS#: 25012501MLS Logo

    Loading...

      Facts & features

      Interior

      Bedrooms & bathrooms
      • Bedrooms: 3
      • Bathrooms: 3
      • Full bathrooms: 3
      Rooms
      • Room types: Office, Family Room, Mother-in-Law Suite, Other/See Remarks, 1 Living Area
      Bedroom
      • Features: Walk-In Closet(s)
      • Level: Main
      Bedroom 1
      • Area: 352
      • Dimensions: 22 x 16
      Bedroom 2
      • Area: 168
      • Dimensions: 12 x 14
      Bedroom 3
      • Area: 408
      • Dimensions: 24 x 17
      Bathroom
      • Features: Shower/Tub
      Kitchen
      • Features: Breakfast Room, Breakfast Bar
      • Area: 240
      • Dimensions: 12 x 20
      Living room
      • Area: 340
      • Dimensions: 17 x 20
      Heating
      • Central/Electric
      Cooling
      • Central Electric, Ceiling Fan(s)
      Appliances
      • Included: Range/Oven-Electric, Dishwasher, Disposal, Microwave
      Features
      • Ceiling Fan(s)
      • Flooring: Vinyl Plank
      • Has fireplace: Yes
      • Fireplace features: Two or More, Decorative
      Interior area
      • Total structure area: 2,843
      • Total interior livable area: 2,843 sqft
      Video & virtual tour

      Property

      Parking
      • Total spaces: 2
      • Parking features: Garage Faces Side, Other/See Remarks
      • Garage spaces: 2
      Features
      • Levels: One
      • Stories: 1
      • Patio & porch: Patio Covered, Porch
      • Exterior features: Gutter(s), Other/See Remarks
      • Pool features: None
      • Fencing: Cross Fenced,Other/See Remarks
      Lot
      • Size: 10.01 Acres
      • Features: Pasture, Other/See Remarks
      Details
      • Additional structures: Barn(s)
      • Parcel number: 1053A000008056
      • Special conditions: None

      Construction

      Type & style
      • Home type: SingleFamily
      • Architectural style: Ranch,Other/See Remarks,Traditional
      • Property subtype: Single Family Residence
      Materials
      • Siding
      • Foundation: Slab
      • Roof: Composition
      Condition
      • Year built: 2018

      Utilities & green energy

      • Sewer: Aerobic Septic

      Community & HOA

      Community
      • Subdivision: Hidden Meadows
      HOA
      • Has HOA: No
      Location
      • Region: Quinlan

      Financial & listing details

      • Price per square foot: $317/sqft
      • Tax assessed value: $865,680
      • Annual tax amount: $7,965
      • Date on market: 8/18/2025
      • Listing terms: Conventional,FHA,VA Loan,Cash,Other/See Remarks

        Estimated market value

        $877,600

        $834,000 - $921,000

        $3,131/mo

        Price history

        DateEventPrice
        4/10/2026Price change$900,000+0.1%$317/sqft
        Source: GTARMLS #25012501 Report a problem
        2/23/2026Price change$899,000-2.2%$316/sqft
        Source: NTREIS #21030341 Report a problem
        2/5/2026Price change$919,000-0.6%$323/sqft
        Source: NTREIS #21030341 Report a problem
        8/17/2025Listed for sale$925,000$325/sqft
        Source: NTREIS #21030341 Report a problem
        8/1/2025Listing removed$925,000$325/sqft
        Source: NTREIS #20964070 Report a problem
        6/14/2025Listed for sale$925,000-5.1%$325/sqft
        Source: NTREIS #20964070 Report a problem
        6/1/2025Listing removed$975,000$343/sqft
        Source: NTREIS #20841536 Report a problem
        4/25/2025Price change$975,000-2.3%$343/sqft
        Source: NTREIS #20841536 Report a problem
        3/8/2025Listed for sale$998,000-8.9%$351/sqft
        Source: NTREIS #20841536 Report a problem
        11/8/2024Listing removed$1,095,000$385/sqft
        Source: NTREIS #20689524 Report a problem
        10/31/2024Price change$1,095,000-8.4%$385/sqft
        Source: NTREIS #20689524 Report a problem
        9/30/2024Listed for sale$1,195,000$420/sqft
        Source: NTREIS #20689524 Report a problem
        9/21/2024Listing removed$1,195,000$420/sqft
        Source: NTREIS #20689524 Report a problem
        8/11/2024Listed for sale$1,195,000$420/sqft
        Source: NTREIS #20689524 Report a problem

        Public tax history

        YearProperty taxesTax assessment
        2025$6,416 -8.9%$865,680 +36.9%
        2024$7,040 -2%$632,570 -0.8%
        2023$7,183 -6.9%$637,865 +8.7%
        2022$7,714 +5.1%$586,969 +12%
        2021$7,343 -4.1%$524,050 -0.2%
        2020$7,657 +102.3%$524,840 +82.6%
        2019$3,786 +60.5%$287,420 +142.1%
        2018$2,359 -3.8%$118,700 -3.5%
        2017$2,452 $122,950
        Find assessor info on the county website

        Monthly payment

        Est. payment

        Payment breakdown

        Explore the cost of this home by adjusting the details. Changes won't be saved.
        All calculations are estimates and provided by Zillow, Inc. for informational purposes only. Actual amounts may vary.
        HOA fees may include property taxes on listings classified as Co-Ops. Contact the listing agent and/or owner for fee details.
        Mortgage interest rates are dependent on a number of factors, including credit score, down payment, and repayment length. Interest rate data provided by Zillow Group Marketplace, Inc. as of 1/1/1970 from various mortgage lenders with which we have lead or other similar arrangements; the Estimated Payment is an average of those rates.
        See how much you could borrow to make a competitive offer.

        Climate risks

        Neighborhood: 75474

        Getting around

        0 / 100
        Car-Dependent
        25 / 100
        Somewhat Bikeable

        Nearby schools

        GreatSchools rating
        Schools provided by the listing agent
        • Elementary: Cannon
        • Middle: Thompson
        • High: Ford

        Source: GTARMLS. This data may not be complete. We recommend contacting the local school district to confirm school assignments for this home.

        A local agent can set up tours, give advice and negotiate with sellers.

        Browse local experts

        Similar homes