Beautifully updated 3-bedroom, 2-bath home with a study, beautifully landscaped backyard, and custom covered patio in desirable North Dallas and Plano ISD. The open floor plan features soaring ceilings, rich wood flooring, a fireplace with decorative tile surround, and abundant natural light. The updated kitchen offers granite countertops, stone backsplash, refreshed cabinetry, modern fixtures, SS appliances and opens to the breakfast area and spacious living room, creating an ideal space for everyday living and entertaining. A versatile front room can serve as a private study or formal dining room. The split primary suite includes dual sink granite vanity, a soaking tub, separate shower, and a spacious walk-in closet. Additional features include plantation shutters, an upgraded HVAC system, tankless water heater, and impact-resistant roof. The backyard is designed for year-round enjoyment with a custom covered patio, professional landscape lighting, cedar privacy fence, retaining wall, mature landscaping, stone-bordered flower beds, and charming garden walkways. Conveniently located near parks, walking trails, shopping, dining, and major highways, this move-in-ready home offers an exceptional North Dallas location.
Sold
Price Unknown
4182 Midrose Trl, Dallas, TX 75287
3beds
1,739sqft
Single Family Residence
Built in 1997
4,791 Square Feet Lot
$449,600 Zestimate®
$--/sqft
$2,681 Estimated rent
Home value
$449,600
$427,000 - $472,000
$2,681/mo
Zestimate® history
Owner options
List your home for rent
$2,681/mo
Rent Zestimate®
Find your next renter with Zillow Rental Manager. Plus, with online applications, you can quickly screen prospective tenants – for free.
$2,681/mo
Rent Zestimate®
Refinance and save
$575/mo
Est. payment
Refinancing to a lower rate could help reduce your monthly payments and save thousands over the life of the loan.
$575/mo
Est. payment
Explore your selling options
Work with a Zillow partner agent
Leverage their expertise and Zillow's premium Showcase listings to get your home seen by more buyers.
Get startedList with your own agent
Get your home in front of millions of buyers by listing it on Zillow.
Learn how to do itSell it yourself
Take full control of how buyers see your home on Zillow by listing For Sale by Owner (FSBO).
List your homeWhat's special
Modern fixturesCedar privacy fenceOpen floor planBeautifully landscaped backyardCharming garden walkwaysRich wood flooringAbundant natural light
Zillow last checked:
Listing updated:
Listed by:
Kathy Beck 0500248 469-446-0401,
Keller Williams Realty DPR 972-732-6000
Bought with:
Andrew Hatam, 0809015
Central Metro Realty
Source: NTREIS,MLS#: 21333131
Facts & features
Interior
Bedrooms & bathrooms
- Bedrooms: 3
- Bathrooms: 2
- Full bathrooms: 2
Primary bedroom
- Level: First
- Dimensions: 17 x 12
Bedroom
- Level: First
- Dimensions: 12 x 10
Bedroom
- Level: First
- Dimensions: 11 x 10
Kitchen
- Features: Granite Counters
- Level: First
- Dimensions: 13 x 10
Living room
- Features: Fireplace
- Level: First
- Dimensions: 18 x 22
Office
- Level: First
- Dimensions: 10 x 11
Heating
- Central, Natural Gas
Cooling
- Central Air, Electric
Appliances
- Included: Dishwasher, Electric Range, Disposal, Microwave
Features
- Decorative/Designer Lighting Fixtures, Granite Counters, Vaulted Ceiling(s), Walk-In Closet(s)
- Flooring: Carpet, Ceramic Tile, Wood
- Has basement: No
- Number of fireplaces: 1
- Fireplace features: Gas Log, Gas Starter
Interior area
- Total interior livable area: 1,739 sqft
Property
Parking
- Total spaces: 2
- Parking features: Garage, Garage Door Opener, Garage Faces Rear
- Attached garage spaces: 2
Features
- Levels: One
- Stories: 1
- Patio & porch: Covered
- Pool features: None
- Fencing: Wood
Lot
- Size: 4,791 Square Feet
- Features: Interior Lot, Landscaped, Sprinkler System
Details
- Parcel number: R308500Q04501
Construction
Type & style
- Home type: SingleFamily
- Architectural style: Traditional,Detached
- Property subtype: Single Family Residence
Materials
- Brick
- Foundation: Slab
- Roof: Composition
Condition
- Resale
- Year built: 1997
Utilities & green energy
- Sewer: Public Sewer
- Water: Public
- Utilities for property: Sewer Available, Water Available
Community & HOA
Community
- Subdivision: Midway Crossing Add
HOA
- Has HOA: Yes
- Services included: Association Management
- HOA fee: $575 annually
- HOA name: Midway Crossing
- HOA phone: 972-359-1548
Location
- Region: Dallas
Financial & listing details
- Tax assessed value: $500,639
- Annual tax amount: $9,104
- Date on market: 7/24/2026
- Cumulative days on market: 53 days
- Listing terms: Cash,Conventional,FHA,VA Loan
Price history
| Date | Event | Price |
|---|---|---|
| 9/15/2026 | Sold | -- |
Source: NTREIS #21333131 Report a problem | ||
| 8/21/2026 | Contingent | $465,000$267/sqft |
Source: NTREIS #21333131 Report a problem | ||
| 7/29/2026 | Listed for sale | $465,000$267/sqft |
Source: NTREIS #21333131 Report a problem | ||
| 7/28/2026 | Contingent | $465,000$267/sqft |
Source: NTREIS #21333131 Report a problem | ||
| 7/24/2026 | Listed for sale | $465,000$267/sqft |
Source: NTREIS #21333131 Report a problem | ||
Public tax history
| Year | Property taxes | Tax assessment |
|---|---|---|
| 2025 | $4,299 +2.3% | $462,405 +10% |
| 2024 | $4,203 +9.8% | $420,368 +10% |
| 2023 | $3,826 -17.8% | $382,153 +10% |
| 2022 | $4,654 +1.2% | $347,412 +10% |
| 2021 | $4,598 +5.1% | $315,829 +5.2% |
| 2020 | $4,376 +3.8% | $300,248 +4.5% |
| 2019 | $4,215 +1% | $287,317 +7.1% |
| 2018 | $4,173 -13.6% | $268,194 +1.7% |
| 2017 | $4,830 | $263,802 +17.2% |
| 2016 | $4,830 +48.5% | $225,045 +11.7% |
| 2015 | $3,253 | $201,498 +1.8% |
| 2014 | $3,253 | $197,908 +8.9% |
| 2013 | -- | $181,706 +2.7% |
| 2012 | -- | $177,000 -9.3% |
| 2011 | -- | $195,069 +1.4% |
| 2010 | -- | $192,459 +0.3% |
| 2009 | -- | $191,942 -3.1% |
| 2008 | -- | $198,015 +4.4% |
| 2007 | -- | $189,600 +1.1% |
| 2006 | -- | $187,507 -0.3% |
| 2005 | -- | $188,012 +7% |
| 2004 | -- | $175,665 -1.3% |
| 2003 | -- | $177,999 -3.1% |
| 2002 | -- | $183,698 +7.9% |
| 2001 | -- | $170,222 +5.1% |
| 2000 | -- | $161,988 |
Find assessor info on the county website
Neighborhood: 75287
Nearby homes
- $367,3003 bd2 ba1.7k sqft4178 Midrose Trl, Dallas, TX 75287Off Market
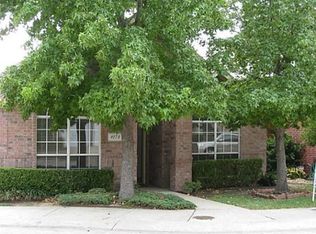
- $413,8002 bd2 ba1.5k sqft4186 Midrose Trl, Dallas, TX 75287Off Market
- $419,0003 bd2 ba1.9k sqft4174 Midrose Trl, Dallas, TX 75287Off Market
- $394,9003 bd2 ba1.9k sqft4207 Voss Hills Pl, Dallas, TX 75287Off Market
- $384,6003 bd2 ba1.6k sqft4203 Voss Hills Pl, Dallas, TX 75287Off Market
- $403,6003 bd2 ba1.6k sqft4190 Midrose Trl, Dallas, TX 75287Off Market
- $400,1003 bd2 ba1.6k sqft4211 Voss Hills Pl, Dallas, TX 75287Off Market
- $390,7003 bd2 ba1.8k sqft4139 Voss Hills Pl, Dallas, TX 75287Off Market
Nearby schools
GreatSchools rating
- 6/10Mitchell Elementary SchoolGrades: PK-5Distance: 1.2 mi
- 5/10Frankford Middle SchoolGrades: 6-8Distance: 4.1 mi
- 5/10Shepton High SchoolGrades: 9-10Distance: 1.6 mi
Schools provided by the listing agent
- Elementary: Mitchell
- Middle: Frankford
- High: Shepton,Plano West
- District: Plano ISD
Source: NTREIS. This data may not be complete. We recommend contacting the local school district to confirm school assignments for this home.
Get a cash offer in 3 minutes
Find out how much your home could sell for in as little as 3 minutes with a no-obligation cash offer.
Estimated market value
$449,600
Get a cash offer in 3 minutes
Find out how much your home could sell for in as little as 3 minutes with a no-obligation cash offer.
Estimated market value
$449,600
- Texas
- Collin County
- Dallas
- 75287
- 4182 Midrose Trl
