Skip main navigation
Sold for $1,425,000
  • $1,425,000

    4182 Mountcastle Way, San Jose, CA 95136

    3beds
    1,232sqft
    Single Family Residence, Residential
    Built in 1975
    6,785 Square Feet Lot
    $1,409,800 Zestimate®
    $1,157/sqft
    $4,227 Estimated rent

    Home value

    $1,409,800

    $1.30M - $1.54M

    $4,227/mo

    Zestimate® history
    Loading
    Loading...

    Owner options

    List your home for rent

    $4,227/mo

    Rent Zestimate®

    Find your next renter with Zillow Rental Manager. Plus, with online applications, you can quickly screen prospective tenants – for free.

    Learn more

    $4,227/mo

    Rent Zestimate®

    Refinance and save

    $8,990/mo

    Est. payment

    Refinancing to a lower rate could help reduce your monthly payments and save thousands over the life of the loan.

    See today's rates

    $8,990/mo

    Est. payment

    Explore your selling options

    Work with a Zillow partner agent

    Leverage their expertise and Zillow's premium Showcase listings to get your home seen by more buyers.

    Get started

    List with your own agent

    Get your home in front of millions of buyers by listing it on Zillow.

    Learn how to do it

    Sell it yourself

    Take full control of how buyers see your home on Zillow by listing For Sale by Owner (FSBO).

    List your home

    What's special

    Wood-burning fireplaceFenced backyardMature landscapingBreakfast barCustom cabinetryFunctional interior layoutAmple room for gardening
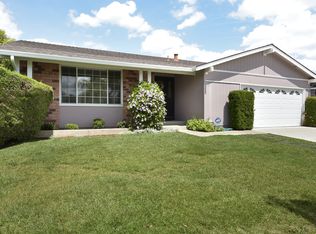
    Welcome to this well-maintained, recently updated single-story ranch-style home in a convenient Blossom Valley location. Set on a generously sized lot, the property offers a functional interior layout paired w/flexible outdoor space for everyday living. Inside, the home features a bright floor plan w/spacious living areas. Carpet & laminate flooring & a wood-burning fireplace add warmth to the front living room. The updated kitchen includes quartz countertops, subway tile backsplash, custom cabinetry, and a full suite of stainless steel appliances, including an electric cooktop, dishwasher, and refrigerator. A breakfast bar and dining nook provide practical space for daily meals, while a sliding glass door offers easy access to the backyard. The primary suite includes a private bathroom with a stall shower. A second full bathroom features a shower-over-tub configuration. Additional highlights include central heating and air conditioning, double-pane windows, and an attached two-car garage with laundry hookups. The fenced backyard offers a patio, deck, mature landscaping, and ample room for gardening, creating an inviting space for outdoor enjoyment. Conveniently located near shopping, dining, parks, and major commute routes, this home combines comfort with everyday accessibility.

    Zillow last checked:

    Listing updated:

    Listed by:

    Brad Gill 01385310 408-204-7699,

    NextHome Lifestyles 408-377-2299

    Bought with:

    Joe Ventura, 02000227

    Corcoran Icon Properties

    Source: MLSListings Inc,MLS#: ML82030203MLS Logo

    Facts & features

    Interior

    Bedrooms & bathrooms
    • Bedrooms: 3
    • Bathrooms: 2
    • Full bathrooms: 2
    Bedroom
    • Features: GroundFloorBedroom, PrimarySuiteRetreat
    Bathroom
    • Features: PrimaryStallShowers, ShoweroverTub1
    Dining room
    • Features: BreakfastNook, EatinKitchen, NoFormalDiningRoom
    Family room
    • Features: SeparateFamilyRoom
    Kitchen
    • Features: ExhaustFan
    Heating
    • Central Forced Air
    Cooling
    • Central Air
    Appliances
    • Included: Electric Cooktop, Dishwasher, Exhaust Fan, Disposal, Range Hood, Oven/Range, Refrigerator, Washer/Dryer
    • Laundry: In Garage
    Features
    • Flooring: Carpet, Laminate, Vinyl Linoleum
    • Number of fireplaces: 1
    • Fireplace features: Wood Burning
    Interior area
    • Total structure area: 1,232
    • Total interior livable area: 1,232 sqft

    Property

    Parking
    • Total spaces: 2
    • Parking features: Attached, Garage Door Opener
    • Attached garage spaces: 2
    Features
    • Stories: 1
    • Patio & porch: Balcony/Patio, Deck
    • Exterior features: Back Yard, Fenced
    • Fencing: Back Yard
    Lot
    • Size: 6,785 sqft
    Details
    • Parcel number: 45929034
    • Zoning: R1-8
    • Special conditions: Standard

    Construction

    Type & style
    • Home type: SingleFamily
    • Architectural style: Ranch
    • Property subtype: Single Family Residence, Residential
    Materials
    • Foundation: Crawl Space, Concrete Perimeter and Slab
    • Roof: Composition, Shingle
    Condition
    • New construction: No
    • Year built: 1975

    Utilities & green energy

    • Gas: PublicUtilities
    • Sewer: Public Sewer
    • Water: Public
    • Utilities for property: Public Utilities, Water Public

    Community & neighborhood

    Location
    • Region: San Jose

    Other

    Other facts
    • Listing agreement: ExclusiveRightToSell
    • Listing terms: CashorConventionalLoan

    Price history

    DateEventPrice
    2/2/2026Sold$1,425,000+9.8%$1,157/sqft
    Source: MLSListings Inc #ML82030203 Report a problem
    1/16/2026Pending sale$1,298,000$1,054/sqft
    Source: MLSListings Inc #ML82030203 Report a problem
    1/8/2026Listed for sale$1,298,000$1,054/sqft
    Source: MLSListings Inc #ML82030203 Report a problem
    9/13/2023Listing removed--
    Source: Zillow Rentals Report a problem
    9/7/2023Listed for rent$3,595+5.9%$3/sqft
    Source: Zillow Rentals Report a problem
    4/16/2018Listing removed$3,395$3/sqft
    Source: Aborn Properties Report a problem
    3/30/2018Price change$3,395-2.9%$3/sqft
    Source: Aborn Properties Report a problem
    3/21/2018Listed for rent$3,495$3/sqft
    Source: Aborn Properties Report a problem

    Public tax history

    YearProperty taxesTax assessment
    2025$5,726 +4.4%$346,414 +2%
    2024$5,485 +2.5%$339,623 +2%
    2023$5,351 +0.9%$332,965 +2%
    2022$5,305 +2.9%$326,437 +2%
    2021$5,156 -54.6%$320,037 -62.9%
    2020$11,368 $863,532 +178.1%
    2019$11,368 +140.1%$310,547 +2%
    2018$4,735 $304,459 +2%
    2017$4,735 +1.1%$298,491 +2%
    2016$4,684 +4.3%$292,639 +1.5%
    2015$4,491 +10.5%$288,244 +2%
    2014$4,063 $282,599 +0.5%
    2013-- $281,323 +2%
    2012-- $275,808 +2%
    2011-- $270,401 +0.8%
    2010-- $268,381 -0.2%
    2009-- $269,020 +2%
    2008-- $263,746 +2%
    2007-- $258,575 +2%
    2006-- $253,506 +2%
    2005-- $248,536 +2%
    2004-- $243,664 +1.9%
    2003-- $239,199 +2%
    2002-- $234,510 +2%
    2001-- $229,912

    Find assessor info on the county website

    Neighborhood: Blossom Valley

    Nearby schools

    GreatSchools rating
    Schools provided by the listing agent
    • District: SanJoseUnified

    Source: MLSListings Inc. This data may not be complete. We recommend contacting the local school district to confirm school assignments for this home.

    Get a cash offer in 3 minutes
    Find out how much your home could sell for in as little as 3 minutes with a no-obligation cash offer.
    Estimated market value
    $1,409,800
    Get a cash offer in 3 minutes
    Find out how much your home could sell for in as little as 3 minutes with a no-obligation cash offer.
    Estimated market value
    $1,409,800