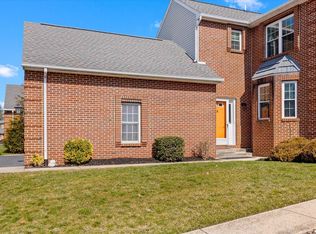
Enjoy care-free living in this beautiful 2 bed, 2.5 bath brick townhome with a finished one-car garage in the highly desirable community of Beaumont Square in Hampden Township, CV Schools! Pride of ownership is evident the moment you walk through the door. Home boasts stainless-steel appliances in the eat-in kitchen, newer carpet and paint throughout, newer roof and newer HVAC. The main level will greet you will a large dining room and spacious living room with a wood-burning fireplace that will keep you cozy during those cold Fall and Winter nights. During the Spring and Summer, enjoy your private back patio with custom landscaping and privacy panels. Upstairs you'll find two large bedrooms with full ensuite baths and laundry. The basement has been partially framed and could easily be finished to add extra living/entertaining space. Reach out to us today as this home won't last long!
Sold for $269,000
$269,000
4182 Nantucket Dr, Mechanicsburg, PA 17050
2beds
1,568sqft
Townhouse
Built in 1993
3,049 Square Feet Lot
$282,800 Zestimate®
$172/sqft
$1,912 Estimated rent
Home value
$282,800
$269,000 - $297,000
$1,912/mo
Zestimate® history
Owner options
List your home for rent
$1,912/mo
Rent Zestimate®
Find your next renter with Zillow Rental Manager. Plus, with online applications, you can quickly screen prospective tenants – for free.
$1,912/mo
Rent Zestimate®
Refinance and save
$1,949/mo
Est. payment
Refinancing to a lower rate could help reduce your monthly payments and save thousands over the life of the loan.
$1,949/mo
Est. payment
Explore your selling options
Work with a Zillow partner agent
Leverage their expertise and Zillow's premium Showcase listings to get your home seen by more buyers.
Get startedList with your own agent
Get your home in front of millions of buyers by listing it on Zillow.
Learn how to do itSell it yourself
Take full control of how buyers see your home on Zillow by listing For Sale by Owner (FSBO).
List your homeWhat's special
Wood-burning fireplaceCustom landscapingPrivacy panelsNewer carpet and paintPrivate back patioFinished one-car garageStainless-steel appliances
Zillow last checked:
Listing updated:
Listed by:
Bill Kelley 717-418-2983,
Coldwell Banker Realty,
Co-Listing Agent: Heather Renee Kelley 717-919-2040,
Coldwell Banker Realty
Bought with:
Megan Seibert, RS344271
Keller Williams Elite
Source: Bright MLS,MLS#: PACB2035576
Facts & features
Interior
Bedrooms & bathrooms
- Bedrooms: 2
- Bathrooms: 3
- Full bathrooms: 2
- 1/2 bathrooms: 1
- Main level bathrooms: 1
Rooms
- Room types: Dining Room, Primary Bedroom, Bedroom 2, Kitchen, Family Room, Laundry, Bathroom 2, Primary Bathroom, Half Bath
Basement
- Area: 0
Heating
- Forced Air, Natural Gas
Cooling
- Central Air, Electric
Appliances
- Included: Microwave, Dishwasher, Disposal, Dryer, Energy Efficient Appliances, Oven/Range - Gas, Range Hood, Stainless Steel Appliance(s), Washer, Gas Water Heater
- Laundry: Upper Level, Laundry Room
Features
- Central Vacuum, Dining Area, Floor Plan - Traditional, Formal/Separate Dining Room, Eat-in Kitchen, Primary Bath(s), Bathroom - Stall Shower, Walk-In Closet(s)
- Flooring: Carpet
- Windows: Window Treatments
- Basement: Full,Concrete,Rough Bath Plumb,Unfinished,Other
- Has fireplace: No
Interior area
- Total structure area: 1,568
- Total interior livable area: 1,568 sqft
- Finished area above ground: 1,568
- Finished area below ground: 0
Property
Parking
- Total spaces: 1
- Parking features: Garage Faces Front, Garage Door Opener, Inside Entrance, Asphalt, Shared Driveway, Attached, Driveway, On Street
- Attached garage spaces: 1
- Has uncovered spaces: Yes
Accessibility
- Accessibility features: None
Features
- Levels: Two
- Stories: 2
- Pool features: None
- Has spa: Yes
- Spa features: Bath
Lot
- Size: 3,049 Square Feet
Details
- Additional structures: Above Grade, Below Grade
- Parcel number: 10161058193
- Zoning: RESIDENTIAL
- Special conditions: Standard
Construction
Type & style
- Home type: Townhouse
- Architectural style: Traditional
- Property subtype: Townhouse
Materials
- Brick
- Foundation: Block
- Roof: Architectural Shingle
Condition
- New construction: No
- Year built: 1993
Utilities & green energy
- Sewer: Public Sewer
- Water: Public
- Utilities for property: Natural Gas Available, Cable Available, Electricity Available, Broadband, Cable, DSL, Fiber Optic, Satellite Internet Service, Other Internet Service
Community & HOA
Community
- Subdivision: Beaumont Square
HOA
- Has HOA: Yes
- Services included: Maintenance Grounds, Snow Removal, Common Area Maintenance
- HOA fee: $250 quarterly
- HOA name: BSHA BEAUMONT SQUARE HOME OWNERS ASSOCIATION
Location
- Region: Mechanicsburg
- Municipality: HAMPDEN TWP
Financial & listing details
- Price per square foot: $172/sqft
- Tax assessed value: $168,300
- Annual tax amount: $2,332
- Date on market: 10/24/2024
- Listing agreement: Exclusive Right To Sell
- Listing terms: FHA,Cash,Conventional
- Ownership: Fee Simple
Price history
| Date | Event | Price |
|---|---|---|
| 4/8/2025 | Sold | $269,000$172/sqft |
Source: Public Record Report a problem | ||
| 12/19/2024 | Sold | $269,000+3.5%$172/sqft |
Source:  Bright MLS #PACB2035576 Report a problem Bright MLS #PACB2035576 Report a problem | ||
| 11/9/2024 | Pending sale | $259,900$166/sqft |
Source: Bright MLS #PACB2035576 Report a problem | ||
| 10/24/2024 | Listed for sale | $259,900+44.8%$166/sqft |
Source: Bright MLS #PACB2035576 Report a problem | ||
| 3/5/2020 | Sold | $179,450-0.3%$114/sqft |
Source: Public Record Report a problem | ||
| 1/12/2020 | Pending sale | $179,900$115/sqft |
Source: Howard Hanna - Camp Hill #PACB120424 Report a problem | ||
| 1/7/2020 | Listed for sale | $179,900+14891.7%$115/sqft |
Source: Howard Hanna Company-Camp Hill #PACB120424 Report a problem | ||
| 10/11/2012 | Listing removed | $1,099$1/sqft |
Source: Jack Gaughen Realtor, ERA - #TSW4182 Report a problem | ||
| 9/10/2012 | Price change | $1,099-4.4%$1/sqft |
Source: Jack Gaughen Realtor, ERA - #TSW4182 Report a problem | ||
| 8/2/2012 | Listed for rent | $1,150$1/sqft |
Source: Jack Gaughen Realtor, ERA - #TSW4182 Report a problem | ||
| 6/23/2011 | Listing removed | $1,200$1/sqft |
Source: Jack Gaughen Realtor, ERA - #8 Report a problem | ||
| 6/3/2011 | Listed for sale | $1,200$1/sqft |
Source: Jack Gaughen Realtor, ERA - #8 Report a problem | ||
Public tax history
| Year | Property taxes | Tax assessment |
|---|---|---|
| 2025 | $2,519 +8% | $168,300 |
| 2024 | $2,332 +3.3% | $168,300 |
| 2023 | $2,257 +2.7% | $168,300 |
| 2022 | $2,196 | $168,300 |
| 2021 | $2,196 +4.5% | $168,300 |
| 2020 | $2,101 +396% | $168,300 |
| 2019 | $424 -79.1% | $168,300 |
| 2018 | $2,025 | $168,300 |
| 2017 | -- | $168,300 |
| 2016 | -- | $168,300 |
| 2015 | -- | $168,300 |
| 2014 | -- | $168,300 |
| 2013 | -- | $168,300 |
| 2012 | -- | $168,300 |
| 2011 | -- | $168,300 +39.5% |
| 2010 | -- | $120,640 |
| 2009 | -- | $120,640 |
| 2008 | -- | $120,640 |
| 2007 | -- | $120,640 |
| 2006 | -- | $120,640 |
| 2005 | -- | $120,640 -4.4% |
| 2004 | -- | $126,200 |
| 2003 | $296 | $126,200 |
| 2000 | -- | $126,200 |
Find assessor info on the county website
Neighborhood: 17050
Nearby homes
- $270,0002 bd3 ba1.5k sqft4180 Nantucket Dr, Mechanicsburg, PA 17050Sold
- $250,3002 bd2 ba1.4k sqft4184 Nantucket Dr, Mechanicsburg, PA 17050Off Market
- $269,5002 bd2 ba2.1k sqft4178 Nantucket Dr, Mechanicsburg, PA 17050Off Market

- $2,8003 bd3 ba1.4k sqft4186 Nantucket Dr, Mechanicsburg, PA 17050For Rent
- $315,5002 bd3 ba1.6k sqft4176 Nantucket Dr, Mechanicsburg, PA 17050Off Market
- $286,4002 bd2 ba1.4k sqft4188 Nantucket Dr, Mechanicsburg, PA 17050Off Market
- $265,8001 bd2 ba1.4k sqft4174 Nantucket Dr, Mechanicsburg, PA 17050Off Market
- $267,3002 bd2 ba1.4k sqft4172 Nantucket Dr, Mechanicsburg, PA 17050Off Market
Nearby schools
GreatSchools rating
- 7/10Hampden El SchoolGrades: K-5Distance: 1.3 mi
- 8/10Mountain View Middle SchoolGrades: 6-8Distance: 2 mi
- 10/10Cumberland Valley High SchoolGrades: 9-12Distance: 5.2 mi
Schools provided by the listing agent
- High: Cumberland Valley
- District: Cumberland Valley
Source: Bright MLS. This data may not be complete. We recommend contacting the local school district to confirm school assignments for this home.


Get pre-qualified for a loan
At Zillow Home Loans, we can pre-qualify you in as little as 5 minutes with no impact to your credit score.An equal housing lender. NMLS #10287.
Sell for more on Zillow
Get a Zillow Showcase℠ listing at no additional cost and you could sell for .
$282,800
2% more
+$5,656
With Zillow Showcase(estimated)
$288,456
- Pennsylvania
- Cumberland County
- Mechanicsburg
- 17050
- 4182 Nantucket Dr
Nearby cities
Nearby zip codes
Other Mechanicsburg Topics
