**OPEN HOUSE FOR 12/10 HAS BEEN CANCELLED** Welcome home to this spacious 2020 built Hartford model by Lennar. Located in the highly desirable community of Riverstone. This lovely home features 4 spacious bedrooms and 2 full bathrooms. With just under 2,000 sf. of heated living space this open concept floor plan flows great. The heart of the home is the large kitchen with a built in island, walk in pantry, and designated dinning area that overlook the large living room. The large master suite is located just off the living room and features a large walk in closet and generous sized bathroom with dual vanity sinks. The additional 3 bedrooms and bathroom are located towards the front left side of the home giving ample space for all. The home does offer a laundry room/mud room just off the garage entry door also central to the home. The back yard of this home is private and partially fenced with PVC fencing. Riverstone has something to offer everyone with their resort style amenities that include: 2 Resort style pools, Playgrounds, dog park, walking trails, and clubhouse. Riverstone is conveniently located just off of Interstate 4 and County Line Rd. making it very accessible for almost any commute towards Tampa or Orlando. This home is also very close to Lakeside Village for all your shopping and dinning needs! Schedule a showing today.
Sold for $353,000
$353,000
4182 SALT SPRINGS LANE, LAKELAND, FL 33811
4beds
1,939sqft
Single Family Residence
Built in 2020
7,157 Square Feet Lot
$341,400 Zestimate®
$182/sqft
$2,321 Estimated rent
Home value
$341,400
$324,000 - $358,000
$2,321/mo
Zestimate® history
Owner options
List your home for rent
$2,321/mo
Rent Zestimate®
Find your next renter with Zillow Rental Manager. Plus, with online applications, you can quickly screen prospective tenants – for free.
$2,321/mo
Rent Zestimate®
Refinance and save
$2,352/mo
Est. payment
Refinancing to a lower rate could help reduce your monthly payments and save thousands over the life of the loan.
$2,352/mo
Est. payment
Explore your selling options
Work with a Zillow partner agent
Leverage their expertise and Zillow's premium Showcase listings to get your home seen by more buyers.
Get startedList with your own agent
Get your home in front of millions of buyers by listing it on Zillow.
Learn how to do itSell it yourself
Take full control of how buyers see your home on Zillow by listing For Sale by Owner (FSBO).
List your homeWhat's special
Large kitchenClose to lakeside villageWalking trailsLarge master suiteLarge walk in closetWalk in pantryOpen concept floor plan
Zillow last checked:
Listing updated:
Listed by:
Lindsay Gunter 941-526-0211,
LPT REALTY, LLC 877-366-2213,
Carri McLure 863-594-4041,
XCELLENCE REALTY, INC
Bought with:
Rodrigo Marsal, 3456723
LIFESTYLE INTERNATIONAL REALTY
Source: Stellar MLS,MLS#: A4579925 Originating MLS: Orlando Regional
Originating MLS: Orlando Regional
Facts & features
Interior
Bedrooms & bathrooms
- Bedrooms: 4
- Bathrooms: 2
- Full bathrooms: 2
Primary bedroom
- Features: Walk-In Closet(s)
- Level: First
- Dimensions: 12x17
Bedroom 2
- Features: Built-in Closet
- Level: First
- Dimensions: 11x10
Bedroom 3
- Features: Built-in Closet
- Level: First
- Dimensions: 10x10
Bedroom 4
- Features: Built-in Closet
- Level: First
- Dimensions: 11x10
Kitchen
- Features: Pantry
- Level: First
- Dimensions: 11x13
Laundry
- Level: First
- Dimensions: 7x7
Living room
- Level: First
- Dimensions: 14x23
Heating
- Central
Cooling
- Central Air
Appliances
- Included: Dishwasher, Microwave, Range, Refrigerator
Features
- Eating Space In Kitchen, High Ceilings, Living Room/Dining Room Combo, Open Floorplan, Solid Wood Cabinets, Split Bedroom, Thermostat
- Flooring: Carpet, Ceramic Tile
- Has fireplace: No
Interior area
- Total structure area: 2,379
- Total interior livable area: 1,939 sqft
Property
Parking
- Total spaces: 2
- Parking features: Garage - Attached
- Attached garage spaces: 2
Features
- Levels: One
- Stories: 1
- Exterior features: Sidewalk
Lot
- Size: 7,157 Square Feet
- Features: Landscaped
Details
- Parcel number: 232917141622018320
- Special conditions: None
Construction
Type & style
- Home type: SingleFamily
- Property subtype: Single Family Residence
Materials
- Block, Stucco
- Foundation: Slab
- Roof: Shingle
Condition
- New construction: No
- Year built: 2020
Details
- Builder name: Lennar
Utilities & green energy
- Sewer: Public Sewer
- Water: Public
- Utilities for property: Cable Available, Electricity Connected, Public, Water Connected
Community & HOA
Community
- Features: Dog Park, Park, Playground, Pool
- Pet fee: $0 monthly
- Subdivision: RIVERSTONE PH 1
HOA
- Has HOA: Yes
- Amenities included: Playground, Pool
- Services included: Community Pool, Pool Maintenance, Private Road
- HOA fee: $10 monthly
- HOA name: Prime Community Management
- HOA phone: 863-293-7400
Location
- Region: Lakeland
Financial & listing details
- Price per square foot: $182/sqft
- Tax assessed value: $275,212
- Annual tax amount: $4,954
- Date on market: 8/16/2023
- Cumulative days on market: 125 days
- Listing terms: Cash,Conventional,FHA,VA Loan
- Ownership: Fee Simple
- Total actual rent: 0
- Electric utility on property: Yes
- Road surface type: Paved
Price history
| Date | Event | Price |
|---|---|---|
| 1/31/2024 | Sold | $353,000+0.4%$182/sqft |
Source:  Stellar MLS #A4579925 Report a problem Stellar MLS #A4579925 Report a problem | ||
| 12/26/2023 | Pending sale | $351,500$181/sqft |
Source: Stellar MLS #A4579925 Report a problem | ||
| 12/8/2023 | Price change | $351,500-0.7%$181/sqft |
Source: Stellar MLS #A4579925 Report a problem | ||
| 11/14/2023 | Price change | $354,000-1.4%$183/sqft |
Source: Stellar MLS #A4579925 Report a problem | ||
| 9/26/2023 | Price change | $359,000-2.7%$185/sqft |
Source: Stellar MLS #A4579925 Report a problem | ||
| 9/24/2023 | Listed for sale | $369,000$190/sqft |
Source: Stellar MLS #A4579925 Report a problem | ||
| 9/19/2023 | Pending sale | $369,000$190/sqft |
Source: Stellar MLS #A4579925 Report a problem | ||
| 8/18/2023 | Listed for sale | $369,000+50.7%$190/sqft |
Source: Stellar MLS #A4579925 Report a problem | ||
| 9/28/2020 | Sold | $244,800$126/sqft |
Source: Public Record Report a problem | ||
Public tax history
| Year | Property taxes | Tax assessment |
|---|---|---|
| 2025 | $4,965 +55.9% | $275,212 +25.6% |
| 2024 | $3,185 +2.7% | $219,055 +3% |
| 2023 | $3,101 +2.9% | $212,675 +3% |
| 2022 | $3,012 +0.7% | $206,481 +3% |
| 2021 | $2,992 +292.3% | $200,467 +401.2% |
| 2020 | $763 | $40,000 |
Find assessor info on the county website
Neighborhood: 33811
Nearby homes
- $452,3006 bd3 ba3.3k sqft4188 Salt Springs Ln, Lakeland, FL 33811Off Market
- $339,0004 bd2 ba1.8k sqft4176 Salt Springs Ln, Lakeland, FL 33811Off Market
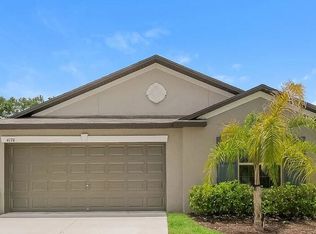
- $330,8004 bd2 ba1.9k sqft4172 Salt Springs Ln, Lakeland, FL 33811Off Market
- $377,4004 bd2 ba1.9k sqft4194 Salt Springs Ln, Lakeland, FL 33811Off Market
- $319,3004 bd2 ba1.8k sqft4177 Salt Springs Ln, Lakeland, FL 33811Off Market
- $314,6003 bd2 ba1.7k sqft4181 Salt Springs Ln, Lakeland, FL 33811Off Market
- $359,5004 bd3 ba2.5k sqft4200 Salt Springs Ln, Lakeland, FL 33811Off Market
- $326,5004 bd3 ba1.9k sqft4173 Salt Springs Ln, Lakeland, FL 33811Off Market
Nearby schools
GreatSchools rating
- 6/10R. Bruce Wagner Elementary SchoolGrades: PK-5Distance: 1.1 mi
- 4/10Southwest Middle SchoolGrades: 6-8Distance: 5.4 mi
- 5/10George W. Jenkins Senior High SchoolGrades: 9-12Distance: 6.6 mi
Get a cash offer in 3 minutes
Find out how much your home could sell for in as little as 3 minutes with a no-obligation cash offer.
Estimated market value
$341,400
Get a cash offer in 3 minutes
Find out how much your home could sell for in as little as 3 minutes with a no-obligation cash offer.
Estimated market value
$341,400
- Florida
- Polk County
- Lakeland
- 33811
- 4182 SALT SPRINGS LANE
Nearby cities
Nearby neighborhoods
Nearby zip codes
Other Lakeland Topics
