You have to see this home to appreciate the love and amount of craftsmanship that went into this home! It is a private setting yet so close to town for everything you need! Wait until you see the large primary bedroom and bathroom on the first floor! So much natural light coming through the skylight. The closet is so big the laundry is in there for more convenience! The kitchen and dining area provide an open feel with the large island in the middle. The seller has newer flooring upstairs leading into the bedrooms and bathroom. The landscaping is all done too, home is really move-in ready. There is 2 garage bays and a wrap around driveway. Central air too. Take a look today!
Sold for $307,500
$307,500
4182 Us Highway 220, Hughesville, PA 17737
4beds
2,340sqft
Single Family Residence
Built in 1935
0.55 Acres Lot
$309,700 Zestimate®
$131/sqft
$1,913 Estimated rent
Home value
$309,700
$269,000 - $350,000
$1,913/mo
Zestimate® history
Owner options
List your home for rent
$1,913/mo
Rent Zestimate®
Find your next renter with Zillow Rental Manager. Plus, with online applications, you can quickly screen prospective tenants – for free.
$1,913/mo
Rent Zestimate®
Refinance and save
$1,988/mo
Est. payment
Refinancing to a lower rate could help reduce your monthly payments and save thousands over the life of the loan.
$1,988/mo
Est. payment
Explore your selling options
Work with a Zillow partner agent
Leverage their expertise and Zillow's premium Showcase listings to get your home seen by more buyers.
Get startedList with your own agent
Get your home in front of millions of buyers by listing it on Zillow.
Learn how to do itSell it yourself
Take full control of how buyers see your home on Zillow by listing For Sale by Owner (FSBO).
List your homeWhat's special
Close to town
Zillow last checked:
Listing updated:
Listed by:
Lance Jensen,
Berkshire Hathaway HomeServices Hodrick Realty, WPT
Source: West Branch Valley AOR,MLS#: WB-97381
Facts & features
Interior
Bedrooms & bathrooms
- Bedrooms: 4
- Bathrooms: 3
- Full bathrooms: 2
- 1/2 bathrooms: 1
Rooms
- Room types: Master Bathroom
Primary bedroom
- Description: Large room-skylights
- Level: Main
- Area: 414.4
- Dimensions: 14 x 29.6
Bedroom 2
- Level: Upper
- Area: 216.6
- Dimensions: 19 x 11.4
Bedroom 3
- Level: Upper
- Area: 216.6
- Dimensions: 19 x 11.4
Bedroom 4
- Level: Upper
- Area: 47.6
- Dimensions: 6.8 x 7
Bathroom
- Level: Upper
- Area: 70
- Dimensions: 10 x 7
Bathroom
- Level: Main
- Area: 22.2
- Dimensions: 3 x 7.4
Dining area
- Level: Main
- Area: 158.46
- Dimensions: 11.4 x 13.9
Kitchen
- Description: Maple cabinets
- Level: Main
- Area: 374.4
- Dimensions: 24 x 15.6
Living room
- Description: Red Oak floor-cathedral ceiling
- Level: Main
- Area: 292.6
- Dimensions: 14 x 20.9
Storage room
- Level: Main
- Area: 48
- Dimensions: 6 x 8
Heating
- Propane, See Remarks
Cooling
- Central Air
Appliances
- Included: Electric, Oil, Dishwasher, Refrigerator, Range, Washer, Dryer
- Laundry: Main Level
Features
- Kitchen Island, Ceiling Fan(s), Walk-In Closet(s), Skylight(s)/Light Tubes, Open Floorplan
- Flooring: Laminate, Wood
- Windows: Tilt
- Basement: Full,Exterior Entry
- Has fireplace: No
- Fireplace features: None
Interior area
- Total structure area: 2,340
- Total interior livable area: 2,340 sqft
- Finished area above ground: 2,340
- Finished area below ground: 0
Property
Parking
- Parking features: Gravel
Features
- Levels: Two
- Has view: Yes
- View description: Residential, Pastoral
- Waterfront features: None
Lot
- Size: 0.55 Acres
- Features: Level
- Topography: Level
Details
- Parcel number: 59-354-182.A
- Zoning: R-U
Construction
Type & style
- Home type: SingleFamily
- Property subtype: Single Family Residence
Materials
- Frame, Vinyl Siding, Wood Siding
- Foundation: Block
- Roof: Shingle
Condition
- Year built: 1935
Utilities & green energy
- Electric: 200+ Amp Service
- Water: Well
Community & HOA
Community
- Subdivision: None
Location
- Region: Hughesville
Financial & listing details
- Price per square foot: $131/sqft
- Tax assessed value: $92,560
- Annual tax amount: $2,112
- Date on market: 7/8/2023
Price history
| Date | Event | Price |
|---|---|---|
| 8/25/2023 | Sold | $307,500-5.4%$131/sqft |
Source: West Branch Valley AOR #WB-97381 Report a problem | ||
| 7/8/2023 | Listed for sale | $325,000$139/sqft |
Source: West Branch Valley AOR #WB-97381 Report a problem | ||
Public tax history
Tax history is unavailable.
Neighborhood: 17737
Nearby homes
- $307,5003 bd3 ba2.3k sqft4182 Route 220 Hwy, Hughesville, PA 17737Sold
- $482,2003 bd3 ba1.5k sqft4131 Route 220 Hwy, Hughesville, PA 17737Off Market
- $449,0004 bd3 ba2.2k sqft4185 Route 220 Hwy, Hughesville, PA 17737Sold
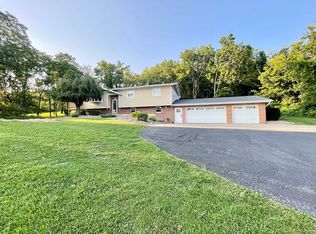
- $--4 bd3 ba1.7k sqft4185 Us Highway 220, Hughesville, PA 17737Sold

- $266,7003 bd1 ba1.5k sqft4243 Route 220 Hwy, Hughesville, PA 17737Off Market
- $273,1004 bd1 ba2.3k sqft4099 Route 220 Hwy, Hughesville, PA 17737Off Market
- $329,3004 bd1 ba2.6k sqft4307 Route 220 Hwy, Hughesville, PA 17737Off Market
- $243,7003 bd2 ba2.4k sqft4027 Route 220 Hwy, Hughesville, PA 17737Off Market
Nearby schools
GreatSchools rating
- 7/10Joseph C Ashkar El SchoolGrades: PK-6Distance: 0.8 mi
- 6/10Hughesville Junior-Senior High SchoolGrades: 7-12Distance: 0.6 mi
- 6/10George A Ferrell El SchoolGrades: K-6Distance: 2.4 mi


Get pre-qualified for a loan
At Zillow Home Loans, we can pre-qualify you in as little as 5 minutes with no impact to your credit score.An equal housing lender. NMLS #10287.
Sell for more on Zillow
Get a Zillow Showcase℠ listing at no additional cost and you could sell for .
$309,700
2% more
+$6,194
With Zillow Showcase(estimated)
$315,894
- Pennsylvania
- Lycoming County
- Hughesville
- 17737
- 4182 Us Highway 220
Nearby cities
Nearby zip codes
Other Hughesville Topics
