Welcome to your new home!
This beautifully maintained mid-century gem has had just one owner and it shows. Inside, you'll find an updated kitchen, formal dining and living rooms with bay windows that bring in natural light—perfect for plants and creating a warm, inviting space.
The main floor features three bedrooms and newly refinished original hardwood floors. Downstairs, the finished basement offers a spacious lounge area, hobby space, a non-conforming bedroom, a ¾ bathroom, and plenty of storage.
Recent updates include:
Fresh interior paint
New refrigerator, stove, dishwasher, and microwave
New luxury vinyl flooring in the basement
Newer HVAC system
New Radon Mitigation System
New Electric Panel
Double-pane windows throughout, including brand-new basement windows
Outside, enjoy a beautiful, tree-filled lot on a quiet block close to parks, bus routes, and light rail. The south-facing backyard features newer fencing and a sprinkler system—ideal for summer relaxation and gardening.
This home is move-in ready and waiting for your personal touch. Come see it today!
Sold for $555,000
$555,000
4182 W Quinn Place, Denver, CO 80236
4beds
2,072sqft
Single Family Residence
Built in 1963
7,920 Square Feet Lot
$539,300 Zestimate®
$268/sqft
$3,173 Estimated rent
Home value
$539,300
$502,000 - $577,000
$3,173/mo
Zestimate® history
Owner options
List your home for rent
$3,173/mo
Rent Zestimate®
Find your next renter with Zillow Rental Manager. Plus, with online applications, you can quickly screen prospective tenants – for free.
$3,173/mo
Rent Zestimate®
Refinance and save
$3,271/mo
Est. payment
Refinancing to a lower rate could help reduce your monthly payments and save thousands over the life of the loan.
$3,271/mo
Est. payment
Explore your selling options
Work with a Zillow partner agent
Leverage their expertise and Zillow's premium Showcase listings to get your home seen by more buyers.
Get startedList with your own agent
Get your home in front of millions of buyers by listing it on Zillow.
Learn how to do itSell it yourself
Take full control of how buyers see your home on Zillow by listing For Sale by Owner (FSBO).
List your homeWhat's special
New fencingFinished basementSouth-facing backyardSpacious lounge areaSprinkler systemQuiet blockTree-filled lot
Zillow last checked:
Listing updated:
Listed by:
Heidi Newhart 303-902-3154 heidi@heidinewhart.com,
Madison & Company Properties
Bought with:
Jenna Walton, 100053663
Keller Williams Real Estate LLC
Source: REcolorado as distributed by MLS GRID,MLS#: 7380928
Facts & features
Interior
Bedrooms & bathrooms
- Bedrooms: 4
- Bathrooms: 2
- Full bathrooms: 1
- 3/4 bathrooms: 1
- Main level bathrooms: 1
- Main level bedrooms: 3
Primary bedroom
- Level: Main
Bedroom
- Level: Main
Bedroom
- Level: Main
Bedroom
- Description: Non Conforming
- Level: Basement
Bathroom
- Level: Main
Bathroom
- Level: Basement
Dining room
- Level: Main
Kitchen
- Level: Main
Living room
- Level: Main
Heating
- Forced Air, Solar
Cooling
- Evaporative Cooling
Appliances
- Included: Dishwasher, Dryer, Gas Water Heater, Microwave, Oven, Refrigerator, Washer
- Laundry: In Unit
Features
- Smoke Free
- Flooring: Tile, Vinyl, Wood
- Windows: Bay Window(s), Double Pane Windows
- Basement: Finished,Full
Interior area
- Total structure area: 2,072
- Total interior livable area: 2,072 sqft
- Finished area above ground: 1,036
- Finished area below ground: 932
Property
Parking
- Total spaces: 3
- Parking features: Garage - Attached
- Attached garage spaces: 1
- Details: Off Street Spaces: 2
Features
- Levels: One
- Stories: 1
- Exterior features: Private Yard
- Fencing: Full
Lot
- Size: 7,920 Square Feet
- Features: Level, Near Public Transit, Sprinklers In Front, Sprinklers In Rear
Details
- Parcel number: 807111010
- Zoning: S-SU-D
- Special conditions: Standard
Construction
Type & style
- Home type: SingleFamily
- Architectural style: Contemporary
- Property subtype: Single Family Residence
Materials
- Brick
- Roof: Composition
Condition
- Updated/Remodeled
- Year built: 1963
Utilities & green energy
- Sewer: Public Sewer
- Water: Public
Community & HOA
Community
- Security: Carbon Monoxide Detector(s), Smoke Detector(s)
- Subdivision: Bow Mar Heights
HOA
- Has HOA: No
Location
- Region: Denver
Financial & listing details
- Price per square foot: $268/sqft
- Tax assessed value: $524,300
- Annual tax amount: $2,490
- Date on market: 4/24/2025
- Listing terms: Cash,Conventional,FHA,VA Loan
- Exclusions: Sellers Personal Property And Staging Items
- Ownership: Individual
- Road surface type: Paved
Price history
| Date | Event | Price |
|---|---|---|
| 6/13/2025 | Sold | $555,000+0.9%$268/sqft |
Source:  REcolorado as distributed by MLS GRID #7380928 Report a problem REcolorado as distributed by MLS GRID #7380928 Report a problem | ||
| 6/3/2025 | Pending sale | $550,000$265/sqft |
Source: REcolorado as distributed by MLS GRID #7380928 Report a problem | ||
| 5/28/2025 | Listed for sale | $550,000$265/sqft |
Source: REcolorado as distributed by MLS GRID #7380928 Report a problem | ||
| 5/7/2025 | Pending sale | $550,000$265/sqft |
Source: REcolorado as distributed by MLS GRID #7380928 Report a problem | ||
| 4/24/2025 | Listed for sale | $550,000$265/sqft |
Source: REcolorado as distributed by MLS GRID #7380928 Report a problem | ||
Public tax history
| Year | Property taxes | Tax assessment |
|---|---|---|
| 2024 | $2,436 +19.7% | $31,440 -8.7% |
| 2023 | $2,035 +3.6% | $34,450 +34.6% |
| 2022 | $1,965 +48% | $25,590 -2.8% |
| 2021 | $1,327 +2.9% | $26,330 +5.2% |
| 2020 | $1,290 +21.5% | $25,040 -0.7% |
| 2019 | $1,061 | $25,214 +20.5% |
| 2018 | $1,061 +0.3% | $20,920 |
| 2017 | $1,058 +47.7% | $20,920 +22.1% |
| 2016 | $716 +42.6% | $17,130 |
| 2015 | $502 0% | $17,130 +41.6% |
| 2014 | $503 -12.6% | $12,100 |
| 2013 | $575 -41.1% | $12,100 -11.6% |
| 2012 | $976 -3.3% | $13,690 +1.5% |
| 2011 | $1,010 +2.2% | $13,490 -11% |
| 2010 | $988 +100.9% | $15,160 |
| 2009 | $492 -0.2% | $15,160 +2.9% |
| 2008 | $492 -2.5% | $14,730 |
| 2007 | $505 -49.4% | $14,730 -2.3% |
| 2006 | $998 +4.1% | $15,080 |
| 2005 | $959 +136.6% | $15,080 -1.4% |
| 2003 | $405 -49.1% | $15,300 +12.9% |
| 2002 | $796 | $13,550 +11.3% |
| 2001 | -- | $12,170 |
Find assessor info on the county website
Neighborhood: Fort Logan
Nearby homes
- $479,4005 bd2 ba1k sqft4202 W Quinn Pl, Denver, CO 80236Off Market

- $463,3003 bd1 ba1.1k sqft4142 W Quinn Pl, Denver, CO 80236Off Market
- $507,7004 bd3 ba2k sqft4183 W Radcliff Ave, Denver, CO 80236Off Market
- $555,2004 bd3 ba5.7k sqft4203 W Radcliff Ave, Denver, CO 80236Off Market
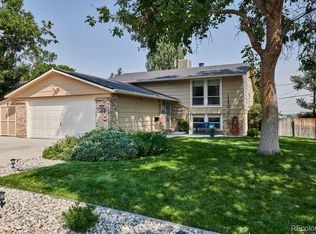
- $542,1004 bd2 ba2.2k sqft4143 W Radcliff Ave, Denver, CO 80236Off Market
- $534,4004 bd2 ba2k sqft4232 W Quinn Pl, Denver, CO 80236Off Market
- $561,1004 bd2 ba1.7k sqft4102 W Quinn Pl, Denver, CO 80236Off Market
- $587,1004 bd2 ba2.1k sqft4181 W Quinn Pl, Denver, CO 80236Off Market
Nearby schools
GreatSchools rating
- 4/10Kaiser Elementary SchoolGrades: PK-5Distance: 0.3 mi
- 5/10Bear Valley International SchoolGrades: 6-8Distance: 1.8 mi
- 3/10John F Kennedy High SchoolGrades: 9-12Distance: 2.1 mi
Schools provided by the listing agent
- Elementary: Kaiser
- Middle: Strive Federal
- High: John F. Kennedy
- District: Denver 1
Source: REcolorado as distributed by MLS GRID. This data may not be complete. We recommend contacting the local school district to confirm school assignments for this home.
Get a cash offer in 3 minutes
Find out how much your home could sell for in as little as 3 minutes with a no-obligation cash offer.
Estimated market value
$539,300
Get a cash offer in 3 minutes
Find out how much your home could sell for in as little as 3 minutes with a no-obligation cash offer.
Estimated market value
$539,300
- Colorado
- Denver County
- Denver
- 80236
- Fort Logan
- 4182 W Quinn Place
Nearby cities
Nearby neighborhoods
Nearby zip codes
Other Denver Topics
