Skip main navigation
Closed
  • $739,900

    4182 Whim Shaft Dr, Lincolnton, NC 28092

    4beds
    3,348sqft
    Single Family Residence
    Built in 2007
    1 Acres Lot
    $739,900 Zestimate®
    $221/sqft
    $2,811 Estimated rent

    Home value

    $739,900

    $696,000 - $784,000

    $2,811/mo

    Zestimate® history
    Loading
    Loading...

    Owner options

    List your home for rent

    $2,811/mo

    Rent Zestimate®

    Find your next renter with Zillow Rental Manager. Plus, with online applications, you can quickly screen prospective tenants – for free.

    Learn more

    $2,811/mo

    Rent Zestimate®

    Refinance and save

    $4,914/mo

    Est. payment

    Refinancing to a lower rate could help reduce your monthly payments and save thousands over the life of the loan.

    See today's rates

    $4,914/mo

    Est. payment

    Explore your selling options

    Work with a Zillow partner agent

    Leverage their expertise and Zillow's premium Showcase listings to get your home seen by more buyers.

    Get started

    List with your own agent

    Get your home in front of millions of buyers by listing it on Zillow.

    Learn how to do it

    Sell it yourself

    Take full control of how buyers see your home on Zillow by listing For Sale by Owner (FSBO).

    List your home

    What's special

    Office areaTray ceilingLarge bonus roomWood floorsSeparate showerExcellent flex spaceBreakfast area

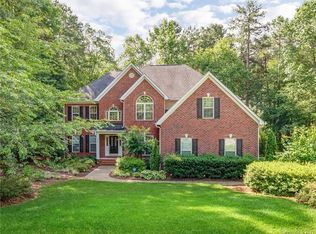
    Beautiful home and lot located in desirable Miners Creek subdivision in Lincolnton. Exquisite custom built brick home with gorgeous 1 acre lot. Great entertainment inside and out. Enter into a stunning two-story foyer with wood floors and heavy mouldings throughout the family room, formal dining area and office area. Enter the Chef's kitchen with plentiful cabinet space, stainless steel appliances, granite countertops and a breakfast area. A large primary bedroom with tray ceiling is located on the main floor. There is an en suite with separate shower, soaking tub, granite countertops and spacious walk in closet. Move up the beautiful staircase to the second floor where you will find 3 additional bedrooms with great closet space. Large bonus room provides excellent flex space for game room, playroom, media room, office and more! Outside is just as amazing with a fenced in back yard and treehouse for the kids, professional landscaping and firepit area. Don't miss out on this gem!

    This property is not currently displayed as for sale or rent on Zillow. This may be different from what's on other websites or public sources.

    Zillow last checked:

    Listing updated:

    Listed by:

    Sandy Costner Sandy.Costner@BetterFoothills.com,

    Better Homes and Gardens Real Estate Foothills

    Bought with:

    Ashley Parks

    RE/MAX Crossroads

    Source: Canopy MLS as distributed by MLS GRID,MLS#: 4034486MLS Logo

    Facts & features

    Interior

    Bedrooms & bathrooms
    • Bedrooms: 4
    • Bathrooms: 4
    • Full bathrooms: 3
    • 1/2 bathrooms: 1
    • Main level bedrooms: 1
    Primary bedroom
    • Level: Main
    Bedroom s
    • Level: Upper
    Bedroom s
    • Level: Upper
    Bedroom s
    • Level: Upper
    Bathroom full
    • Level: Main
    Bathroom half
    • Level: Main
    Bathroom full
    • Level: Upper
    Bathroom full
    • Level: Upper
    Bonus room
    • Level: Upper
    Breakfast
    • Level: Main
    Dining room
    • Level: Main
    Family room
    • Level: Main
    Kitchen
    • Level: Main
    Laundry
    • Level: Main
    Office
    • Level: Main
    Heating
    • Heat Pump, Propane
    Cooling
    • Ceiling Fan(s), Central Air
    Appliances
    • Included: Dishwasher, Disposal, Electric Oven, Electric Range, Exhaust Fan, Microwave, Plumbed For Ice Maker, Refrigerator
    • Laundry: Main Level
    Features
    • Attic Other, Soaking Tub, Tray Ceiling(s)(s), Walk-In Closet(s)
    • Has basement: No
    • Attic: Other,Pull Down Stairs
    • Fireplace features: Family Room, Fire Pit, Propane
    Interior area
    • Total structure area: 3,348
    • Total interior livable area: 3,348 sqft
    • Finished area above ground: 3,348
    • Finished area below ground: 0

    Property

    Parking
    • Total spaces: 2
    • Parking features: Attached Garage, Garage Door Opener, Garage Faces Side, Garage on Main Level
    • Attached garage spaces: 2
    Features
    • Levels: Two
    • Stories: 2
    • Exterior features: Fire Pit
    • Fencing: Back Yard,Fenced
    Lot
    • Size: 1 Acres
    • Features: Wooded
    Details
    • Additional structures: Other
    • Parcel number: 3664588339/86145
    • Zoning: R-SF
    • Special conditions: Standard
    • Horse amenities: None

    Construction

    Type & style
    • Home type: SingleFamily
    • Property subtype: Single Family Residence
    Materials
    • Brick Full, Fiber Cement
    • Foundation: Crawl Space
    • Roof: Shingle
    Condition
    • New construction: No
    • Year built: 2007

    Utilities & green energy

    • Sewer: Septic Installed
    • Water: County Water
    • Utilities for property: Cable Available, Electricity Connected, Propane

    Community & HOA

    Community
    • Subdivision: Miners Creek
    HOA
    • Has HOA: Yes
    • HOA fee: $550 annually
    • HOA name: Martin Brown
    • HOA phone: 704-965-5729
    Location
    • Region: Lincolnton

    Financial & listing details

    • Price per square foot: $221/sqft
    • Tax assessed value: $653,714
    • Date on market: 6/10/2023
    • Cumulative days on market: 2 days
    • Listing terms: Cash,Conventional,FHA,VA Loan
    • Electric utility on property: Yes
    • Road surface type: Concrete, Paved

    Price history

    DateEventPrice
    7/28/2023Sold$672,000-0.4%$201/sqft
    Source: Canopy MLS as distributed by MLS GRID #4034486 Report a problem
    6/13/2023Pending sale$675,000$202/sqft
    Source: Canopy MLS as distributed by MLS GRID #CAR4034486 Report a problem
    6/10/2023Listed for sale$675,000+18.4%$202/sqft
    Source: Canopy MLS as distributed by MLS GRID #CAR4034486 Report a problem
    2/8/2022Sold$570,000$170/sqft
    Source: Canopy MLS as distributed by MLS GRID #3814794 Report a problem
    12/29/2021Pending sale$570,000+62.9%$170/sqft
    Source: Canopy MLS as distributed by MLS GRID #3814794 Report a problem
    8/18/2014Sold$350,000$105/sqft
    Source: Canopy MLS as distributed by MLS GRID #2186004 Report a problem

    Public tax history

    Tax history is unavailable.

    Neighborhood: 28092

    Nearby schools

    GreatSchools rating
    Schools provided by the listing agent
    • Elementary: Pumpkin Center
    • Middle: North Lincoln
    • High: North Lincoln

    Source: Canopy MLS as distributed by MLS GRID. This data may not be complete. We recommend contacting the local school district to confirm school assignments for this home.

    Get a cash offer in 3 minutes
    Find out how much your home could sell for in as little as 3 minutes with a no-obligation cash offer.
    Estimated market value
    $739,900
    Get a cash offer in 3 minutes
    Find out how much your home could sell for in as little as 3 minutes with a no-obligation cash offer.
    Estimated market value
    $739,900