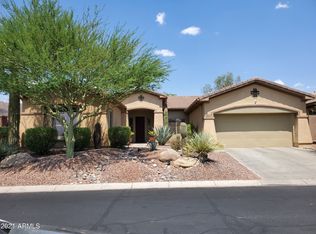
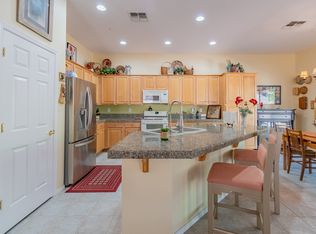
Be prepared to say WOW...Current Contemporary Design and Finishes. New Roof with transferrable warranty. New windows. Newer HVACs 2020 and 2021. New kitchen with white shaker style cabinets and quartz countertops. New flooring. New Subzero refrigerator, New Wolf gas range with oven. New Monogram dishwasher. New Built in microwave drawer. Double islands in kitchen. New porcelain wood look tile flooring. New tile shower surrounds. New kohler tub in owners bathroom. New interior wall Shoji White paint with black accents. Jenn Aire BBQ. Electrolux washer/dryer included! Epoxy garage floor. H2O recirculation pump 2021. New water softener in 2023. Custom Walk in Closet organizers in owners suite, Hollywood style closet.
This house needs be EXPERIENCED to be fully appreciated.
Country Club Lifestyle with Resort Style Amenities...Anthem Country Club is managed by Club Corp which offers many great benefits to members that reciprocate around the world! Two 18 hole golf courses, Persimmons and Ironwood, designed by Greg Nash. 2 Pro shops, 2 sets of men's and women's lounges / locker rooms, 2 member restaurants, 2 gyms, 2 pools, 2 spas, several tennis courts, Gorgeous Ball Room for ongoing Member events and private events venues available as well, 2 Impressive guard gated entrances, all surrounded by breathtaking mountain and golf course views...you will love being a member of the Anthem Golf & Country Club!
Sold for $859,000
$859,000
41821 N BRIDLEWOOD Way, Anthem, AZ 85086
4beds
3baths
2,792sqft
Single Family Residence
Built in 2002
9,042 Square Feet Lot
$805,800 Zestimate®
$308/sqft
$3,170 Estimated rent
Home value
$805,800
$766,000 - $846,000
$3,170/mo
Zestimate® history
Owner options
List your home for rent
$3,170/mo
Rent Zestimate®
Find your next renter with Zillow Rental Manager. Plus, with online applications, you can quickly screen prospective tenants – for free.
$3,170/mo
Rent Zestimate®
Refinance and save
$4,035/mo
Est. payment
Refinancing to a lower rate could help reduce your monthly payments and save thousands over the life of the loan.
$4,035/mo
Est. payment
Explore your selling options
Work with a Zillow partner agent
Leverage their expertise and Zillow's premium Showcase listings to get your home seen by more buyers.
Get startedList with your own agent
Get your home in front of millions of buyers by listing it on Zillow.
Learn how to do itSell it yourself
Take full control of how buyers see your home on Zillow by listing For Sale by Owner (FSBO).
List your homeWhat's special
Zillow last checked:
Listing updated:
Listed by:
Kevin Goley 480-734-7942,
My Home Group Real Estate
Bought with:
Rachel Packingham, SA703308000
Keller Williams Integrity First
Heather Openshaw, SA565143000
Keller Williams Integrity First
Source: ARMLS,MLS#: 6698580
Facts & features
Interior
Bedrooms & bathrooms
- Bedrooms: 4
- Bathrooms: 3
Heating
- Natural Gas
Cooling
- Central Air, Ceiling Fan(s)
Appliances
- Included: Dryer, Washer, Reverse Osmosis, Refrigerator, Built-in Microwave, Dishwasher, Disposal, Gas Range, Gas Oven, Gas Cooktop
- Laundry: Inside
Features
- Pantry, High Speed Internet, Granite Counters, Double Vanity, Eat-in Kitchen, Breakfast Bar, Kitchen Island, Full Bth Master Bdrm, Separate Shwr & Tub
- Flooring: Carpet, Tile
- Windows: Low Emissivity Windows, Double Pane Windows
- Has basement: No
- Number of fireplaces: 1
- Fireplace features: Fire Pit, Gas
Interior area
- Total structure area: 2,792
- Total interior livable area: 2,792 sqft
Property
Parking
- Total spaces: 6
- Parking features: Garage Door Opener, Attch'd Gar Cabinets
- Garage spaces: 3
- Uncovered spaces: 3
Accessibility
- Accessibility features: Accessible Hallway(s)
Features
- Stories: 1
- Patio & porch: Covered, Patio
- Exterior features: Built-in Barbecue
- Pool features: None
- Spa features: None
- Fencing: Block
Lot
- Size: 9,042 Square Feet
- Features: Sprinklers In Rear, Sprinklers In Front, Desert Back, Desert Front, Auto Timer H2O Front, Auto Timer H2O Back
Details
- Parcel number: 20301610
Construction
Type & style
- Home type: SingleFamily
- Property subtype: Single Family Residence
Materials
- Stucco, Wood Frame, Painted
- Roof: Tile
Condition
- Year built: 2002
Details
- Builder name: Del Webb
- Warranty included: Yes
Utilities & green energy
- Sewer: Private Sewer
- Water: Pvt Water Company
Community & HOA
Community
- Features: Pool, Golf, Pickleball, Gated, Community Spa, Community Spa Htd, Guarded Entry, Tennis Court(s), Biking/Walking Path, Fitness Center
- Security: Fire Sprinkler System
- Subdivision: ANTHEM COUNTRY CLUB
HOA
- Has HOA: Yes
- Services included: Street Maint
- HOA fee: $110 monthly
- HOA name: ACCCA
- HOA phone: 623-742-6050
- Second HOA fee: $80 monthly
- Second HOA name: ACC
- Second HOA phone: 623-742-6050
- Third HOA fee: $310 monthly
Location
- Region: Phoenix
Financial & listing details
- Price per square foot: $308/sqft
- Tax assessed value: $534,800
- Annual tax amount: $3,670
- Date on market: 4/30/2024
- Cumulative days on market: 58 days
- Listing terms: Cash,Conventional
- Ownership: Fee Simple
Price history
| Date | Event | Price |
|---|---|---|
| 6/26/2024 | Sold | $859,000-1.3%$308/sqft |
Source:  ARMLS #6698580 Report a problem ARMLS #6698580 Report a problem | ||
| 6/6/2024 | Price change | $869,900-3.3%$312/sqft |
Source: ARMLS #6698580 Report a problem | ||
| 5/25/2024 | Price change | $899,900-2.7%$322/sqft |
Source: ARMLS #6698580 Report a problem | ||
| 5/17/2024 | Price change | $925,000-5.1%$331/sqft |
Source: ARMLS #6698580 Report a problem | ||
| 4/30/2024 | Listed for sale | $975,000+38.3%$349/sqft |
Source: ARMLS #6698580 Report a problem | ||
| 4/15/2024 | Sold | $705,000+0.7%$253/sqft |
Source: ARMLS #6683329 Report a problem | ||
| 4/6/2024 | Pending sale | $700,000$251/sqft |
Source: ARMLS #6683329 Report a problem | ||
| 4/6/2024 | Listed for sale | $700,000$251/sqft |
Source: ARMLS #6683329 Report a problem | ||
| 4/2/2024 | Contingent | $700,000$251/sqft |
Source: ARMLS #6683329 Report a problem | ||
| 3/28/2024 | Listed for sale | $700,000+79%$251/sqft |
Source: ARMLS #6683329 Report a problem | ||
| 11/15/2019 | Sold | $391,000-2%$140/sqft |
Source: Public Record Report a problem | ||
| 10/21/2019 | Pending sale | $398,900$143/sqft |
Source: CENTURY 21 Arizona Foothills #5990926 Report a problem | ||
| 10/12/2019 | Listed for sale | $398,900+8.7%$143/sqft |
Source: Century 21 Arizona Foothills #5990926 Report a problem | ||
| 6/16/2014 | Sold | $367,000-3.4%$131/sqft |
Source: Public Record Report a problem | ||
| 4/23/2014 | Pending sale | $379,900$136/sqft |
Source: Tramonto Office #5030832 Report a problem | ||
| 3/25/2014 | Price change | $379,900-2.5%$136/sqft |
Source: Tramonto Office #5030832 Report a problem | ||
| 2/16/2014 | Price change | $389,500-1.8%$140/sqft |
Source: Prudential Arizona Properties #5030832 Report a problem | ||
| 11/16/2013 | Listed for sale | $396,800+45.9%$142/sqft |
Source: Americana Arizona, LLC #5030832 Report a problem | ||
| 3/4/2011 | Sold | $272,000-2.5%$97/sqft |
Source: Agent Provided Report a problem | ||
| 1/15/2011 | Price change | $279,000-3.5%$100/sqft |
Source: Superlative, Inc. #4435342 Report a problem | ||
| 12/30/2010 | Price change | $289,000-3.5%$104/sqft |
Source: Superlative, Inc. #4435342 Report a problem | ||
| 12/10/2010 | Price change | $299,500-2.4%$107/sqft |
Source: Superlative, Inc. #4435342 Report a problem | ||
| 8/6/2010 | Listed for sale | $307,000+9.2%$110/sqft |
Source: Superlative, Inc. #4435342 Report a problem | ||
| 12/3/2002 | Sold | $281,014$101/sqft |
Source: Public Record Report a problem | ||
Public tax history
| Year | Property taxes | Tax assessment |
|---|---|---|
| 2025 | $3,025 +0.3% | $53,480 -5.5% |
| 2024 | $3,015 +24.6% | $56,620 +65% |
| 2023 | $2,419 -31.4% | $34,317 -3.2% |
| 2022 | $3,528 -1% | $35,460 +7.1% |
| 2021 | $3,562 +3.4% | $33,110 +5.7% |
| 2020 | $3,446 +3.7% | $31,310 +4% |
| 2019 | $3,321 | $30,110 +3% |
| 2018 | $3,321 +1.9% | $29,220 -1.9% |
| 2017 | $3,260 +19.1% | $29,780 +1.6% |
| 2016 | $2,737 +3.2% | $29,320 +15.1% |
| 2015 | $2,653 | $25,470 +12.5% |
| 2014 | -- | $22,630 +12.5% |
| 2013 | -- | $20,110 -0.8% |
| 2012 | -- | $20,270 +9.6% |
| 2011 | -- | $18,500 -13.2% |
| 2010 | -- | $21,310 -32.6% |
| 2009 | -- | $31,620 -25% |
| 2008 | -- | $42,150 |
| 2007 | -- | $42,150 +52.2% |
| 2006 | -- | $27,700 |
| 2005 | -- | $27,700 +51.9% |
| 2004 | -- | $18,240 +165.1% |
| 2003 | -- | $6,880 |
| 2002 | -- | $6,880 |
Find assessor info on the county website
Neighborhood: 85086
Nearby homes
- $750,0005 bd4 ba2.9k sqft41817 N Bridlewood Way, Phoenix, AZ 85086Sold

- $755,3003 bd3 ba2.4k sqft41827 N Bridlewood Way, Phoenix, AZ 85086Off Market
- $637,1003 bd2 ba2.5k sqft41824 N Iron Horse Ct, Phoenix, AZ 85086Off Market
- $636,0003 bd2 ba2.6k sqft41830 N Iron Horse Ct, Phoenix, AZ 85086Off Market

- $674,0005 bd4 ba2.9k sqft41820 N Bridlewood Way, Phoenix, AZ 85086Off Market
- $711,2004 bd3 ba2.7k sqft41818 N Iron Horse Ct, Phoenix, AZ 85086Off Market
- $616,600-- bd3 ba2.3k sqft2620 W Hazelhurst Dr, Phoenix, AZ 85086Off Market
- $628,8003 bd3 ba2.4k sqft41826 N Bridlewood Way, Phoenix, AZ 85086Off Market
Nearby schools
GreatSchools rating
- 8/10Gavilan Peak Elementary SchoolGrades: PK-8Distance: 0.6 mi
- 10/10Boulder Creek High SchoolGrades: 7-12Distance: 1.7 mi
Schools provided by the listing agent
- Elementary: Gavilan Peak Elementary
- Middle: Gavilan Peak Elementary
- High: Boulder Creek High School
- District: Deer Valley Unified District
Source: ARMLS. This data may not be complete. We recommend contacting the local school district to confirm school assignments for this home.
Get a cash offer in 3 minutes
Find out how much your home could sell for in as little as 3 minutes with a no-obligation cash offer.
Estimated market value
$805,800
Get a cash offer in 3 minutes
Find out how much your home could sell for in as little as 3 minutes with a no-obligation cash offer.
Estimated market value
$805,800
- Arizona
- Maricopa County
- Anthem
- 85086
- 41821 N BRIDLEWOOD Way
Nearby cities
Nearby zip codes
Other Anthem Topics
