
Get out of Town and into Beautiful Country Living!1.20-Acre Estate with Ultimate Flexibility! Experience the perfect blend of peaceful country living and urban convenience. Nestled on a beautiful 1.20-acre lot in Lake County, Florida, this meticulously maintained property offers a serene rural escape with a manageable 42 mile commute to downtown Orlando and an hour to Central Florida's world-class amusement parks and only 15 miles to the Historical quaint downtown Deland for dining and shopping. For endless Space & Flexible Living step inside to discover an incredibly spacious, light-filled layout designed for modern living. With multiple flex spaces throughout the home, there is room for everyone to spread out. The expansive flex area features a separate entrance, making it the ultimate opportunity to configure a private in-law suite or private guest wing. The home is designed around a desirable split-floor plan: Primary Suite: A large, private retreat boasting a spacious walk-in closet and an en-suite bathroom complete with a separate soaking tub, walk-in shower, and large vanity. On the opposite side of the home, you will find two generously sized secondary bedrooms sharing a well-appointed full bathroom. Living Areas: Enjoy two vast living spaces, a formal dining room, and a striking wood-burning fireplace that creates a cozy ambiance during those occasional crisp Florida winter evenings. A Chef’s Kitchen & Scenic Dining The heart of the home features a large, beautifully equipped kitchen outfitted with solid wood cabinetry, ample storage, striking Ubatuba granite countertops, and high-end stainless steel appliances. Directly adjacent is a bright dinette area—perfect for enjoying casual meals while gazing out at your sprawling, private acreage. Ultimate Outdoor Oasis & Workshop Space Bring your toys, tools, and hobbies! The outdoor features of this property are unmatched: Screened Lanai: Relax with your morning coffee or host weekend cookouts on the lanai while watching local deer and wildlife roam by. Additonal covered area for outdoor kitchen. Garage & Workshop: A large metal detached garage/workshop with an attached carport provides abundant space for vehicles, boats, recreational toys, or large-scale projects. The "Man Cave" & Barn: Features a dedicated outbuilding previously used as a hobby leather-working shop, plus an additional small pole barn for equipment or storage. Equestrian & Lake Access: Bring your horse! This property is horse-friendly and the community has lake access to the beautiful Lake Norris, canoeing, wildlife viewing and outdoor recreation. Meticulously Maintained for Ultimate Peace of Mind Move right in with absolute confidence. The owners have spared no expense keeping this home in great condition: New Double-Pane Windows for maximum energy efficiency, Roof 10 years old and recently inspected, A/C System only 3 years old , New Kitchen Appliances (refrigerator, microwave, and dishwasher) and Newly Replaced Lanai Flooring. Property has fruit trees for picking and a fenced garden area! Don't miss this rare opportunity to own a piece of Florida paradise that offers acreage, privacy, lake access, and proximity to everything Central Florida has to offer!
For sale
$429,000
41821 ROYAL TRAILS ROAD, EUSTIS, FL 32736
3beds
2,270sqft
Single Family Residence
Built in 2002
1.2 Acres Lot
$413,800 Zestimate®
$189/sqft
$8/mo HOA
What's special
Striking ubatuba granite countertopsFruit trees for pickingFenced garden areaIncredibly spacious light-filled layoutAmple storageDesirable split-floor planFormal dining room
- 50 days
- 530
- 38
Zillow last checked:
Listing updated:
Listed by:
Mindy Machock 407-461-1866,
KELLER WILLIAMS REALTY AT THE PARKS 407-629-4420
Source: Stellar MLS,MLS#: O6433925 Originating MLS: Orlando Regional
Originating MLS: Orlando Regional
Facts & features
Interior
Bedrooms & bathrooms
- Bedrooms: 3
- Bathrooms: 2
- Full bathrooms: 2
Rooms
- Room types: Bonus Room, Family Room, Dining Room, Living Room
Primary bedroom
- Features: Walk-In Closet(s)
- Level: First
- Area: 182 Square Feet
- Dimensions: 14x13
Bedroom 2
- Features: Built-in Closet
- Level: First
- Area: 120 Square Feet
- Dimensions: 12x10
Bedroom 3
- Features: Built-in Closet
- Level: First
- Area: 132 Square Feet
- Dimensions: 12x11
Bonus room
- Features: No Closet
- Level: First
- Area: 160 Square Feet
- Dimensions: 16x10
Dinette
- Level: First
- Area: 80 Square Feet
- Dimensions: 10x8
Dining room
- Level: First
- Area: 120 Square Feet
- Dimensions: 12x10
Family room
- Level: First
- Area: 320 Square Feet
- Dimensions: 20x16
Kitchen
- Level: First
- Area: 132 Square Feet
- Dimensions: 12x11
Living room
- Level: First
- Area: 132 Square Feet
- Dimensions: 12x11
Office
- Level: First
- Area: 77 Square Feet
- Dimensions: 11x7
Heating
- Central, Electric
Cooling
- Central Air
Appliances
- Included: Dishwasher, Dryer, Electric Water Heater, Microwave, Range, Refrigerator, Washer
- Laundry: Inside, Laundry Room
Features
- Ceiling Fan(s), Eating Space In Kitchen, High Ceilings, Open Floorplan, Primary Bedroom Main Floor, Solid Surface Counters, Solid Wood Cabinets, Split Bedroom
- Flooring: Ceramic Tile, Laminate
- Doors: Outdoor Grill
- Has fireplace: Yes
- Fireplace features: Wood Burning
Interior area
- Total structure area: 2,837
- Total interior livable area: 2,270 sqft
Video & virtual tour
Property
Parking
- Total spaces: 3
- Parking features: Garage, Carport
- Garage spaces: 2
- Carport spaces: 1
- Covered spaces: 3
- Details: Garage Dimensions: 20x20
Features
- Levels: One
- Stories: 1
- Patio & porch: Covered, Enclosed, Rear Porch, Screened
- Exterior features: Outdoor Grill, Private Yard
- Has view: Yes
- View description: Garden
- Waterfront features: Lake Privileges
- Body of water: LAKE NORRIS
Lot
- Size: 1.2 Acres
- Features: Cleared
- Residential vegetation: Fruit Trees, Mature Landscaping
Details
- Additional structures: Shed(s), Workshop
- Parcel number: 361728010012700100
- Zoning: R-1
- Special conditions: None
Construction
Type & style
- Home type: SingleFamily
- Architectural style: Traditional
- Property subtype: Single Family Residence
Materials
- Block, Stucco
- Foundation: Block
- Roof: Shingle
Condition
- New construction: No
- Year built: 2002
Utilities & green energy
- Sewer: Septic Tank
- Water: Well
- Utilities for property: Cable Available, Electricity Connected
Community & HOA
Community
- Features: Horses Allowed
- Pet fee: $0 monthly
- Subdivision: ROYAL TRAILS UNIT 01
HOA
- Has HOA: Yes
- HOA fee: $8 monthly
- HOA name: Joe Tegg
- HOA phone: 407-682-3443
Location
- Region: Eustis
Financial & listing details
- Price per square foot: $189/sqft
- Tax assessed value: $386,451
- Annual tax amount: $2,859
- Date on market: 8/15/2026
- Cumulative days on market: 51 days
- Listing terms: Cash,Conventional,USDA Loan,VA Loan
- Ownership: Fee Simple
- Total actual rent: 0
- Electric utility on property: Yes
- Road surface type: Asphalt
Estimated market value
$413,800
$393,000 - $434,000
$2,333/mo
Price history
| Date | Event | Price |
|---|---|---|
| 8/17/2026 | Listed for sale | $429,000+243.2%$189/sqft |
Source:  Stellar MLS #O6433925 Report a problem Stellar MLS #O6433925 Report a problem | ||
| 6/29/2010 | Sold | $125,000-16.6%$55/sqft |
Source: Public Record Report a problem | ||
| 3/6/2010 | Listing removed | $149,900$66/sqft |
Source: Total Realty Corp. #V4625035 Report a problem | ||
| 2/18/2010 | Listed for sale | $149,900-44.3%$66/sqft |
Source: Total Realty Corp. #V4625035 Report a problem | ||
| 4/5/2009 | Listing removed | $269,000$119/sqft |
Source: NCI #G4638966 Report a problem | ||
| 10/15/2008 | Listed for sale | $269,000-1.5%$119/sqft |
Source: NCI #G4638966 Report a problem | ||
| 6/12/2008 | Listing removed | $273,000$120/sqft |
Source: Homes & Land #G4630481 Report a problem | ||
| 4/22/2008 | Price change | $273,000-2.2%$120/sqft |
Source: NCI #G4630481 Report a problem | ||
| 3/13/2008 | Price change | $279,000-2.1%$123/sqft |
Source: NCI #G4630481 Report a problem | ||
| 2/1/2008 | Listed for sale | $285,000+49.6%$126/sqft |
Source: NCI #G4630481 Report a problem | ||
| 3/4/2005 | Sold | $190,500+94.8%$84/sqft |
Source: Public Record Report a problem | ||
| 2/5/2003 | Sold | $97,800+1221.6%$43/sqft |
Source: Public Record Report a problem | ||
| 7/16/2002 | Sold | $7,400$3/sqft |
Source: Public Record Report a problem | ||
Public tax history
| Year | Property taxes | Tax assessment |
|---|---|---|
| 2025 | $2,859 +2.6% | $193,480 +2.9% |
| 2024 | $2,786 +11.2% | $188,030 +3% |
| 2023 | $2,505 +7.9% | $182,560 +3% |
| 2022 | $2,322 +3.6% | $177,250 +3% |
| 2021 | $2,241 +32.8% | $172,088 +37.3% |
| 2020 | $1,687 +1.3% | $125,364 +2.3% |
| 2019 | $1,665 +5.1% | $122,546 +1.9% |
| 2018 | $1,585 | $120,262 +2.1% |
| 2017 | $1,585 +4.3% | $117,789 +2.1% |
| 2016 | $1,519 +0.5% | $115,367 +0.7% |
| 2015 | $1,511 -2.1% | $114,566 +0.8% |
| 2014 | $1,543 +40.1% | $113,657 +1.5% |
| 2013 | $1,102 -1.2% | $111,978 |
| 2012 | $1,115 -14.2% | $111,978 -9.8% |
| 2011 | $1,299 -17.8% | $124,185 -12.2% |
| 2010 | $1,580 -17.5% | $141,413 -13.5% |
| 2009 | $1,914 -2.8% | $163,471 -2.3% |
| 2008 | $1,970 -5.9% | $167,270 +3% |
| 2007 | $2,093 -7.3% | $162,399 |
| 2006 | $2,259 +34% | $162,399 +28.4% |
| 2005 | $1,685 +3.3% | $126,479 |
| 2004 | $1,631 -13.5% | -- |
| 2003 | $1,886 +1701% | $109,288 +1417.9% |
| 2002 | $105 | $7,200 +10.8% |
| 2001 | $105 -1.6% | $6,500 |
| 2000 | $106 | $6,500 |
Find assessor info on the county website
Monthly payment
Est. payment
Payment breakdown
Explore the cost of this home by adjusting the details. Changes won't be saved.Climate risks
Neighborhood: 32736
Similar homes
- $439,0003 bd2 ba1.8k sqft42150 ROYAL TRAILS ROAD, EUSTIS, FL 32736For Sale
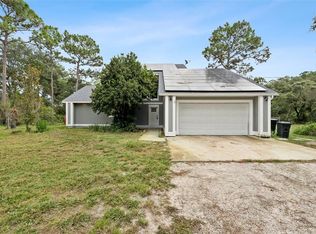
 MLS ID #O6436925, Denise Pohlmann, PALMANO GROUP RE BROKERAGE LLC. Stellar MLS
 - $369,0002 bd2 ba1.5k sqft41722 POINCIANA STREET, EUSTIS, FL 32736For Sale
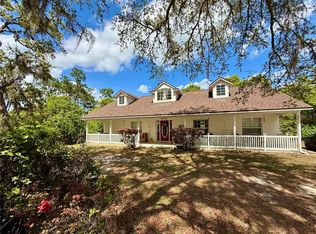 MLS ID #G5110569, Katina Hargrove, STAKE YOUR LAND REALTY, INC.. Stellar MLS
 - $325,0002 bd2 ba1.4k sqft39627 GREENBRIER STREET, EUSTIS, FL 32736For Sale
 MLS ID #G5116902, Katina Hargrove, STAKE YOUR LAND REALTY, INC.. Stellar MLS
 - $429,0003 bd2 ba2k sqft390 MAGNOLIA PLACE, DEBARY, FL 32713For Sale
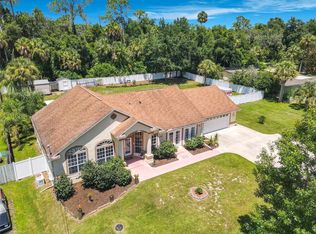 MLS ID #V4950689, Carolyn Evans, CHARLES RUTENBERG REALTY ORLANDO. Stellar MLS
 - $574,9004 bd3 ba2.2k sqft39641 ROYAL TRAILS ROAD, EUSTIS, FL 32736For SaleMLS ID #O6389643, Laura Romot, GILKEY REAL ESTATE. Stellar MLS
- $394,9003 bd2 ba1.9k sqft36723 SUNDANCE DRIVE, GRAND ISLAND, FL 32735For SaleMLS ID #G5113965, Cheryl Mullen PA, HANSON REAL ESTATE GROUP, INC.. Stellar MLS
- $449,9003 bd2 ba2.3k sqft3151 BRIGHTON ROAD, EUSTIS, FL 32726For SaleMLS ID #G5113884, Logan Wilson, RLW REALTY. Stellar MLS
- $425,0004 bd3 ba2.7k sqft600 BRIARCLIFF ROAD, EUSTIS, FL 32726For SaleMLS ID #G5115326, Darlene Clark, BHHS FLORIDA REALTY. Stellar MLS
- $230,0003 bd3 ba1.3k sqft31032 RORY LANE, EUSTIS, FL 32736For SaleMLS ID #G5113883, Logan Wilson, RLW REALTY. Stellar MLS
- $394,0003 bd2 ba1.6k sqft26586 SE HIGHWAY 42, UMATILLA, FL 32784For SaleMLS ID #G5116274, Logan Wilson, RLW REALTY. Stellar MLS
- $400,0004 bd2 ba2.2k sqft1560 GRAY COURT, DELTONA, FL 32738For SaleMLS ID #O6423340, Dominick Florio, RE/MAX TOWN & COUNTRY REALTY. Stellar MLS
- $443,9004 bd3 ba2k sqft425 BLACK IRONWOOD DRIVE, DELAND, FL 32724For SaleMLS ID #V4946530, Rochelle Colangelo, COLDWELL BANKER COAST REALTY. Stellar MLS
- $465,0003 bd4 ba2.5k sqft106 OAK HAVEN CIRCLE, DELAND, FL 32720For SaleMLS ID #S5156665, Donna Layton, CENTURY 21 EDGE. Stellar MLS
- $379,0003 bd2 ba2k sqft2961 WESTGATE DRIVE, EUSTIS, FL 32726For SaleMLS ID #G5117597, Braden Verkaik, CORNERSTONE REALTY & INVESTMENTS LLC. Stellar MLS
- $399,9003 bd2 ba1.6k sqft554 WHITTINGHAM PLACE, LAKE MARY, FL 32746For SaleMLS ID #O6408318, Lisa Eichenblatt, KELLER WILLIAMS HERITAGE REALTY. Stellar MLS
- $475,0003 bd2 ba2.1k sqft23354 OAK PRAIRIE CIRCLE, SORRENTO, FL 32776For SaleMLS ID #O6427797, Kevin Kovats, KELLER WILLIAMS ADVANTAGE REALTY. Stellar MLS
- $364,5003 bd2 ba1.9k sqft1555 ROWE LANE, DELAND, FL 32720For SaleMLS ID #V4950821, Bee Powell, BEE REALTY CORP. Stellar MLS
- $434,9003 bd2 ba1.7k sqft2144 MAJESTIC WOODS BOULEVARD, APOPKA, FL 32712For SaleMLS ID #O6438703, Rosa Hughes, KELLER WILLIAMS HERITAGE REALTY. Stellar MLS
- $579,9004 bd3 ba2.3k sqft19512 SPRING OAK DRIVE, EUSTIS, FL 32736For SaleMLS ID #G5113555, Nancy McCloskey, WATSON REALTY CORP. Stellar MLS
- $394,9003 bd2 ba1.4k sqft1051 ALAMEDA DRIVE, LONGWOOD, FL 32750For SaleMLS ID #O6445816, Mariana Cisneros, PREMIUM PROPERTIES R.E SERVICE. Stellar MLS
