Skip main navigation
Sold for $590,000
  • $590,000

    41823 W SUSSEX Drive, Maricopa, AZ 85138

    5beds
    4baths
    3,293sqft
    Single Family Residence
    Built in 2018
    9,241 Square Feet Lot
    $556,400 Zestimate®
    $179/sqft
    $2,377 Estimated rent

    Home value

    $556,400

    $529,000 - $584,000

    $2,377/mo

    Zestimate® history
    Loading
    Loading...

    Owner options

    List your home for rent

    $2,377/mo

    Rent Zestimate®

    Find your next renter with Zillow Rental Manager. Plus, with online applications, you can quickly screen prospective tenants – for free.

    Learn more

    $2,377/mo

    Rent Zestimate®

    Refinance and save

    $3,564/mo

    Est. payment

    Refinancing to a lower rate could help reduce your monthly payments and save thousands over the life of the loan.

    See today's rates

    $3,564/mo

    Est. payment

    Explore your selling options

    Work with a Zillow partner agent

    Leverage their expertise and Zillow's premium Showcase listings to get your home seen by more buyers.

    Get started

    List with your own agent

    Get your home in front of millions of buyers by listing it on Zillow.

    Learn how to do it

    Sell it yourself

    Take full control of how buyers see your home on Zillow by listing For Sale by Owner (FSBO).

    List your home

    What's special

    Rv parkingSingle level homeGreat floor planRv gateLow maintenance landscapingPrimary bedroomPrivate bathroom
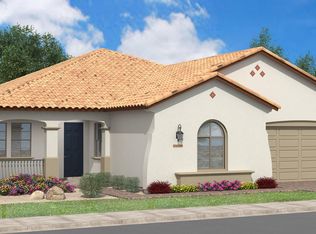
    ASSUMABLE 2.7% LOAN AVAILABLE! Fabulous 5 bed / 4 bath single level home built in 2019 on corner lot in the sought after Glenwilde of Maricopa. Pristine curb appeal w/ paver drive (w/ RV gate) & perfectly placed, low maintenance landscaping, as well as delightful covered front porch. Great floor plan w/ neutral tones throughout, as well as wood plank style tile in all common areas. Versatile dining room flows to open living room w/ full wall of windows/sliders to back patio. Striking kitchen w/ popular white cabinetry w/ crown molding, SS appliances (including gas grill w/ hood), granite counters, custom tile backsplash & large island w/ sink, upscale pendant lights & bar top seating for the whole family. Kitchen flows to casual dining area w/ additional exit to back patio making entertaining a breeze. Primary bedroom has private bathroom w/ extended glass/tile shower w/ dual showerheads, dual sinks, private toilet & huge walk-in closet w/ shelving. Open bonus room/den in front of home makes perfect home office, game/play room or additional family area. And don't miss the bedroom w/ private bathroom & kitchenette perfect for guests or next gen living! Backyard has massive covered patio w/ extended shade pergola, fire pit, artificial grass area (for the pups!), additional open cement patio area perfect for BBQ or open seating & large side yard w/ room for RV parking. Bring a little love to the backyard & make it your own. Located near community park & w/ easy access to the 347 & all Maricopa has to offer.

    Zillow last checked:

    Listing updated:

    Listed by:

    Rachael Richards 480-270-5782,

    RHouse Realty

    Bought with:

    Joseph Letka, SA699869000

    Keller Williams Legacy One

    Source: ARMLS,MLS#: 6523005MLS Logo

    Facts & features

    Interior

    Bedrooms & bathrooms
    • Bedrooms: 5
    • Bathrooms: 4
    Heating
    • ENERGY STAR Qualified Equipment, Natural Gas
    Cooling
    • Central Air, Ceiling Fan(s), Programmable Thmstat
    Appliances
    • Included: Dryer, Washer, Water Softener Owned, Refrigerator, Built-in Microwave, Dishwasher, Disposal, Gas Range, Gas Oven, Gas Cooktop
    • Laundry: Inside, Engy Star (See Rmks)
    Features
    • Pantry, High Speed Internet, Granite Counters, Double Vanity, Eat-in Kitchen, Breakfast Bar, 9+ Flat Ceilings, Kitchen Island, 3/4 Bath Master Bdrm
    • Flooring: Carpet, Tile
    • Windows: Low Emissivity Windows, Double Pane Windows, ENERGY STAR Qualified Windows, Vinyl Frame
    • Has basement: No
    • Has fireplace: No
    • Fireplace features: Fire Pit
    Interior area
    • Total structure area: 3,293
    • Total interior livable area: 3,293 sqft

    Property

    Parking
    • Total spaces: 6
    • Parking features: Tandem Garage, RV Gate, Garage Door Opener, Extended Length Garage, Direct Access
    • Garage spaces: 3
    • Uncovered spaces: 3
    Features
    • Stories: 1
    • Patio & porch: Covered, Patio
    • Pool features: None
    • Spa features: None
    • Fencing: Block
    • Has view: Yes
    • View description: City Lights
    Lot
    • Size: 9,241 Square Feet
    • Features: Sprinklers In Front, Corner Lot, Desert Back, Desert Front, Gravel/Stone Back, Synthetic Grass Back, Auto Timer H2O Front
    Details
    • Additional structures: Gazebo
    • Parcel number: 51241617

    Construction

    Type & style
    • Home type: SingleFamily
    • Architectural style: Territorial/Santa Fe
    • Property subtype: Single Family Residence
    Materials
    • Stucco, Steel Frame, Painted, Block
    • Roof: Tile
    Condition
    • Complete Spec Home
    • New construction: No
    • Year built: 2018
    Details
    • Builder name: Fulton

    Utilities & green energy

    • Sewer: Public Sewer
    • Water: Pvt Water Company

    Community & HOA

    Community
    • Features: Pool, Playground, Biking/Walking Path
    • Security: Security System Leased
    • Subdivision: GLENNWILDE
    HOA
    • Has HOA: Yes
    • Services included: Maintenance Grounds
    • HOA fee: $99 monthly
    • HOA name: Glennwilde HOA
    • HOA phone: 602-674-4355
    Location
    • Region: Maricopa

    Financial & listing details

    • Price per square foot: $179/sqft
    • Tax assessed value: $472,860
    • Annual tax amount: $3,411
    • Date on market: 3/3/2023
    • Cumulative days on market: 420 days
    • Listing terms: Cash,Conventional,FHA,VA Loan
    • Ownership: Fee Simple

    Price history

    DateEventPrice
    7/26/2024Sold$590,000+1.8%$179/sqft
    Source: ARMLS #6523005 Report a problem
    4/26/2024Pending sale$579,400$176/sqft
    Source: ARMLS #6523005 Report a problem
    2/20/2024Listed for sale$579,400$176/sqft
    Source: ARMLS #6523005 Report a problem
    12/20/2023Contingent$579,400$176/sqft
    Source: ARMLS #6523005 Report a problem
    10/2/2023Price change$579,400-0.1%$176/sqft
    Source: ARMLS #6523005 Report a problem
    9/6/2023Price change$579,900-3.3%$176/sqft
    Source: ARMLS #6523005 Report a problem
    3/3/2023Listed for sale$599,900+5.8%$182/sqft
    Source: ARMLS #6523005 Report a problem
    8/20/2021Sold$567,000+5%$172/sqft
    Source: ARMLS #6264548 Report a problem
    7/23/2021Pending sale$540,000$164/sqft
    Source: ARMLS #6264548 Report a problem
    7/21/2021Listed for sale$540,000+39%$164/sqft
    Source: ARMLS #6264548 Report a problem
    1/18/2019Sold$388,489$118/sqft
    Source: Public Record Report a problem

    Public tax history

    YearProperty taxesTax assessment
    2026$3,734 +3.6%$47,285 +4.3%
    2025$3,605 +2.7%$45,345 -18.7%
    2024$3,511 +2.9%$55,750 +28.1%
    2023$3,411 +4.8%$43,525 -11.7%
    2022$3,256 +4.8%$49,279 +10.4%
    2021$3,108 +700.1%$44,650 +10.3%
    2020$388 -0.1%$40,498 +1924.9%
    2019$389 +2.3%$2,000
    2018$380 +9.2%$2,000
    2017$348 -6.5%$2,000
    2016$372 +4.5%--
    2014$356 $1,600
    Find assessor info on the county website

    Neighborhood: Glennwilde

    Nearby schools

    GreatSchools rating
    Schools provided by the listing agent
    • Elementary: Santa Rosa Elementary School
    • Middle: Desert Wind Middle School
    • High: Maricopa High School
    • District: Maricopa Unified School District

    Source: ARMLS. This data may not be complete. We recommend contacting the local school district to confirm school assignments for this home.

    Get a cash offer in 3 minutes
    Find out how much your home could sell for in as little as 3 minutes with a no-obligation cash offer.
    Estimated market value
    $556,400
    Get a cash offer in 3 minutes
    Find out how much your home could sell for in as little as 3 minutes with a no-obligation cash offer.
    Estimated market value
    $556,400