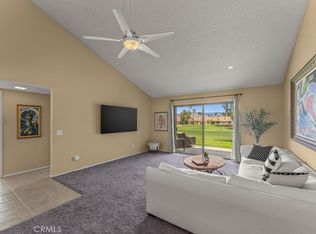
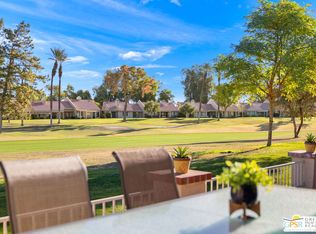
Welcome to Palm Desert Resort Country Club. This highly sought after Saint Andrews model is second to none and has been completely remodeled and offers an excellent location on the 2nd fairway with great golf course views. Featuring three bedrooms, (the third bedroom is converted from the den and includes an armoire, not a permitted bedroom), two bathrooms, large living room, open gourmet kitchen with granite countertops and stainless steel appliances, upgraded flooring, crown molding, dual pane windows, custom window coverings, recessed LED lighting throughout, two A/C units and a two car attached garage with direct access. The oversized patio has been extended with travertine flooring and shaded by an alumawood patio cover. The Country Club is highlighted by a Championship 18 hole Golf Course & Clubhouse and the community offers Tennis, Pickleball and Bocce Ball Courts and 20 pools & spas. Don’t miss a great opportunity to own this one-of-a-kind home!
Sold for $490,000
Listed by: Kott & Company, Inc. • Casey Brookman • Contact: 714-993-7005
Bought with: First Team Real Estate North Tustin
$490,000
41824 Jupiter Hills Ct #2515, Palm Desert, CA 92211
2beds
1,337sqft
Condominium
Built in 1984
-- sqft lot
$457,700 Zestimate®
$366/sqft
$2,255 Estimated rent
Home value
$457,700
$430,000 - $485,000
$2,255/mo
Zestimate® history
Owner options
List your home for rent
$2,255/mo
Rent Zestimate®
Find your next renter with Zillow Rental Manager. Plus, with online applications, you can quickly screen prospective tenants – for free.
$2,255/mo
Rent Zestimate®
Refinance and save
$3,819/mo
Est. payment
Refinancing to a lower rate could help reduce your monthly payments and save thousands over the life of the loan.
$3,819/mo
Est. payment
Explore your selling options
Work with a Zillow partner agent
Leverage their expertise and Zillow's premium Showcase listings to get your home seen by more buyers.
Get startedList with your own agent
Get your home in front of millions of buyers by listing it on Zillow.
Learn how to do itSell it yourself
Take full control of how buyers see your home on Zillow by listing For Sale by Owner (FSBO).
List your homeWhat's special
Stainless steel appliancesOversized patioGreat golf course views
Zillow last checked:
Listing updated:
Listed by:
Casey Brookman DRE #01114782 714-993-7005,
Kott & Company, Inc.
Bought with:
Lillian Barrett, DRE #01938807
First Team Real Estate North Tustin
Alicia Wright, DRE #01120929
First Team Real Estate North Tustin
Source: CRMLS,MLS#: PW24066889 Originating MLS: California Regional MLS
Originating MLS: California Regional MLSFacts & features
Interior
Bedrooms & bathrooms
- Bedrooms: 2
- Bathrooms: 2
- 3/4 bathrooms: 2
- Main level bathrooms: 2
- Main level bedrooms: 3
Rooms
- Room types: Bedroom, Kitchen, Living Room, Primary Bedroom, Other, Dining Room
Primary bedroom
- Features: Main Level Primary
Primary bedroom
- Features: Primary Suite
Bedroom
- Features: All Bedrooms Down
Bathroom
- Features: Bathroom Exhaust Fan, Dual Sinks, Granite Counters, Remodeled, Separate Shower, Upgraded
Kitchen
- Features: Granite Counters, Updated Kitchen, Utility Sink
Other
- Features: Walk-In Closet(s)
Heating
- Central
Cooling
- Central Air, Dual
Appliances
- Included: Dishwasher, Electric Range, Disposal, Gas Range, Microwave, Water Heater
- Laundry: In Garage
Features
- Breakfast Bar, Ceiling Fan(s), Crown Molding, Cathedral Ceiling(s), Separate/Formal Dining Room, Granite Counters, Open Floorplan, All Bedrooms Down, Main Level Primary, Primary Suite, Walk-In Closet(s)
- Flooring: Tile
- Windows: Double Pane Windows
- Has fireplace: No
- Fireplace features: None
- Common walls with other units/homes: 1 Common Wall
Interior area
- Total interior livable area: 1,337 sqft
Property
Parking
- Total spaces: 2
- Parking features: Concrete, Direct Access, Driveway Level, Door-Single, Driveway, Garage Faces Front, Garage, On Street
- Attached garage spaces: 2
Accessibility
- Accessibility features: None
Features
- Levels: One
- Stories: 1
- Entry location: ground level
- Patio & porch: Covered, Patio, Stone
- Pool features: Community, Association
- Has spa: Yes
- Spa features: Community
- Fencing: None
- Has view: Yes
- View description: Golf Course, Hills
Lot
- Size: 2,200 Square Feet
- Features: Cul-De-Sac, Landscaped, Street Level
Details
- Parcel number: 632221025
- Zoning: R112M
- Special conditions: Standard
Construction
Type & style
- Home type: Condo
- Architectural style: Ranch,Spanish,Patio Home
- Property subtype: Condominium
- Attached to another structure: Yes
Materials
- Stucco
- Foundation: Slab
- Roof: Rolled/Hot Mop,Spanish Tile
Condition
- Turnkey
- New construction: No
- Year built: 1984
Utilities & green energy
- Electric: Standard
- Sewer: Public Sewer
- Water: Public
- Utilities for property: Cable Connected, Electricity Connected, Natural Gas Connected, Sewer Connected, Water Connected
Community & HOA
Community
- Features: Biking, Curbs, Golf, Hiking, Lake, Pool
- Security: Carbon Monoxide Detector(s), Smoke Detector(s)
- Subdivision: Palm Desert Resort Cc (32418)
HOA
- Has HOA: Yes
- Amenities included: Bocce Court, Clubhouse, Insurance, Pickleball, Pool, Pets Allowed, Spa/Hot Tub, Trash
- HOA fee: $686 monthly
- HOA name: Palm Desert Resort CC
- HOA phone: 760-345-1954
Location
- Region: Palm Desert
Financial & listing details
- Price per square foot: $366/sqft
- Date on market: 4/4/2024
- Cumulative days on market: 19 days
- Listing terms: Cash,Cash to New Loan
- Inclusions: Most furniture is included with some exceptions. A full list of excluded items will be disclosed.
- Exclusions: All master bedroom furniture, some patio furniture including fire table set and high top table and chairs and some other miscellaneous items
- Road surface type: Paved
Price history
| Date | Event | Price |
|---|---|---|
| 6/12/2024 | Sold | $490,000-1%$366/sqft |
Source:  CRMLS #PW24066889 Report a problem CRMLS #PW24066889 Report a problem | ||
| 6/2/2024 | Pending sale | $495,000$370/sqft |
Source: CRMLS #PW24066889 Report a problem | ||
| 4/24/2024 | Contingent | $495,000$370/sqft |
Source: CRMLS #PW24066889 Report a problem | ||
| 4/21/2024 | Price change | $495,000-7.5%$370/sqft |
Source: CRMLS #PW24066889 Report a problem | ||
| 4/4/2024 | Listed for sale | $535,000+78.9%$400/sqft |
Source: CRMLS #PW24066889 Report a problem | ||
| 6/21/2016 | Sold | $299,000$224/sqft |
Source:  Greater Palm Springs Realtors #216005208 Report a problem Greater Palm Springs Realtors #216005208 Report a problem | ||
Public tax history
Tax history is unavailable.
Neighborhood: 92211
Nearby homes
- $490,0002 bd2 ba1.3k sqft41824 Jupiter Hills Ct, Palm Desert, CA 92211Sold
- $309,0002 bd2 ba938 sqft41806 Jupiter Hills Ct, Palm Desert, CA 92211Sold
- $319,6002 bd2 ba1.1k sqft41844 Jupiter Hills Ct, Palm Desert, CA 92211Off Market
- $440,0002 bd2 ba1.3k sqft41794 Jupiter Hills Ct, Palm Desert, CA 92211Sold
- $417,5002 bd2 ba1.1k sqft41860 Jupiter Hills Ct, Palm Desert, CA 92211Sold
- $309,9002 bd2 ba1.1k sqft41860 Jupiter Hills Ct #23-15, Palm Desert, CA 92211Off Market
- $327,2002 bd2 ba1.3k sqft41809 Jupiter Hills Ct, Palm Desert, CA 92211Off Market
- $291,2002 bd2 ba938 sqft41829 Jupiter Hills Ct, Palm Desert, CA 92211Off Market
- $306,6002 bd2 ba938 sqft41774 Jupiter Hills Ct, Palm Desert, CA 92211Off Market
Nearby schools
GreatSchools rating
- 5/10Ronald Reagan Elementary SchoolGrades: K-5Distance: 0.9 mi
- 2/10Colonel Mitchell Paige Middle SchoolGrades: 6-8Distance: 1.1 mi
- 9/10Palm Desert High SchoolGrades: 9-12Distance: 2.7 mi
Get a cash offer in 3 minutes
Find out how much your home could sell for in as little as 3 minutes with a no-obligation cash offer.
Estimated market value
$457,700
Get a cash offer in 3 minutes
Find out how much your home could sell for in as little as 3 minutes with a no-obligation cash offer.
Estimated market value
$457,700
- California
- Riverside County
- Palm Desert
- 92211
- 41824 Jupiter Hills Ct Unit 2515
Nearby cities
Nearby neighborhoods
Nearby zip codes
Other Palm Desert Topics
