Skip main navigation
Sold
  • $719,900

    41825 Deschutes Ave, Sandy, OR 97055

    5beds
    2,460sqft
    Residential, Single Family Residence
    Built in 2025
    7,500 Square Feet Lot
    $715,000 Zestimate®
    $293/sqft
    $3,701 Estimated rent

    Home value

    $715,000

    $665,000 - $765,000

    $3,701/mo

    Zestimate® history
    Loading
    Loading...

    Owner options

    List your home for rent

    $3,701/mo

    Rent Zestimate®

    Find your next renter with Zillow Rental Manager. Plus, with online applications, you can quickly screen prospective tenants – for free.

    Learn more

    $3,701/mo

    Rent Zestimate®

    Refinance and save

    $4,322/mo

    Est. payment

    Refinancing to a lower rate could help reduce your monthly payments and save thousands over the life of the loan.

    See today's rates

    $4,322/mo

    Est. payment

    Explore your selling options

    Work with a Zillow partner agent

    Leverage their expertise and Zillow's premium Showcase listings to get your home seen by more buyers.

    Get started

    List with your own agent

    Get your home in front of millions of buyers by listing it on Zillow.

    Learn how to do it

    Sell it yourself

    Take full control of how buyers see your home on Zillow by listing For Sale by Owner (FSBO).

    List your home

    What's special

    Central islandMassive walk-in closetFantastic primary suiteGourmet kitchenWell-appointed laundry roomDouble sinksSoaking tub
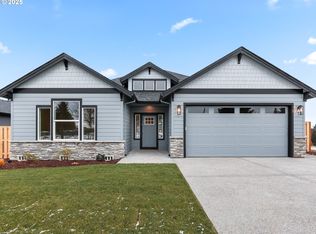
    If you're in search of spacious living, the Brightwood M plan is the perfect choice! This home features five bedrooms, including a fantastic primary suite that boasts double sinks, a soaking tub, a full-tile shower, and a massive walk-in closet. The vaulted great room effortlessly connects to the dining and kitchen areas, all enhanced by durable laminate flooring. The gourmet kitchen is a chef’s delight with its stainless steel appliances—gas range, built-in electric oven, built-in microwave, dishwasher, and under-cabinet hood-vent—paired with quartz countertops, a corner pantry, and a central island. Adding to the home's appeal is the well-appointed laundry room designed for convenience and ease. Outdoors, enjoy a generous 27’ x 11’4” covered back patio/deck, ideal for relaxation and entertaining. HOODVIEW HEIGHTS HOMES ARE OPEN SATURDAYS AND SUNDAYS 1 TO 4. COME SEE THESE EXCEPTIONAL HOMES BEING BUILT NOW!

    Zillow last checked:

    Listing updated:

    Listed by:

    Chris Anderson 503-780-4336,

    John L. Scott Sandy

    Bought with:

    Kevin Winkle, 201248522

    Keller Williams Realty Portland Elite

    Source: RMLS (OR),MLS#: 24304646MLS Logo

    Facts & features

    Interior

    Bedrooms & bathrooms
    • Bedrooms: 5
    • Bathrooms: 3
    • Full bathrooms: 3
    • Main level bathrooms: 3
    Primary bedroom
    • Features: Shower, Soaking Tub, Suite, Tile Floor, Walkin Closet
    • Level: Main
    • Area: 255
    • Dimensions: 17 x 15
    Bedroom 2
    • Features: Wallto Wall Carpet
    • Level: Main
    • Area: 121
    • Dimensions: 11 x 11
    Bedroom 3
    • Features: Wallto Wall Carpet
    • Level: Main
    • Area: 132
    • Dimensions: 12 x 11
    Bedroom 4
    • Level: Main
    • Area: 120
    • Dimensions: 12 x 10
    Bedroom 5
    • Level: Main
    • Area: 143
    • Dimensions: 13 x 11
    Dining room
    • Features: Laminate Flooring
    • Level: Main
    • Area: 154
    • Dimensions: 14 x 11
    Kitchen
    • Features: Dishwasher, Microwave, Pantry, Free Standing Range, Laminate Flooring, Quartz
    • Level: Main
    • Area: 176
    • Width: 11
    Heating
    • Heat Pump
    Cooling
    • Heat Pump
    Appliances
    • Included: Built In Oven, Dishwasher, Disposal, Free-Standing Gas Range, Microwave, Plumbed For Ice Maker, Stainless Steel Appliance(s), Free-Standing Range, Gas Water Heater
    Features
    • Quartz, Vaulted Ceiling(s), Pantry, Shower, Soaking Tub, Suite, Walk-In Closet(s), Kitchen Island
    • Flooring: Laminate, Tile, Wall to Wall Carpet
    • Windows: Double Pane Windows, Vinyl Frames
    • Fireplace features: Gas
    Interior area
    • Total structure area: 2,460
    • Total interior livable area: 2,460 sqft

    Property

    Parking
    • Total spaces: 2
    • Parking features: Garage Door Opener, Attached
    • Attached garage spaces: 2
    Accessibility
    • Accessibility features: Garage On Main, One Level, Utility Room On Main, Accessibility
    Features
    • Levels: One
    • Stories: 1
    • Exterior features: Yard
    • Fencing: Fenced
    Lot
    • Size: 7,500 sqft
    • Dimensions: 7500 sf
    • Features: Sprinkler, SqFt 7000 to 9999
    Details
    • Parcel number: New Construction

    Construction

    Type & style
    • Home type: SingleFamily
    • Property subtype: Residential, Single Family Residence
    Materials
    • Cement Siding
    • Roof: Composition
    Condition
    • New Construction
    • New construction: Yes
    • Year built: 2025

    Utilities & green energy

    • Gas: Gas
    • Sewer: Public Sewer
    • Water: Public

    Community & neighborhood

    Location
    • Region: Sandy
    • Subdivision: Hoodview Heights

    Other

    Other facts
    • Listing terms: Cash,Conventional,FHA,VA Loan

    Price history

    DateEventPrice
    4/19/2025Listing removed$3,100$1/sqft
    Source: Zillow Rentals Report a problem
    4/6/2025Price change$3,100-6.1%$1/sqft
    Source: Zillow Rentals Report a problem
    3/22/2025Listed for rent$3,300$1/sqft
    Source: Zillow Rentals Report a problem
    3/4/2025Sold$719,900$293/sqft
    Source: RMLS (OR) #24304646 Report a problem
    2/6/2025Pending sale$719,900$293/sqft
    Source: RMLS (OR) #24304646 Report a problem
    12/13/2024Price change$719,900-2.7%$293/sqft
    Source: RMLS (OR) #24304646 Report a problem
    11/8/2024Price change$739,8900%$301/sqft
    Source: RMLS (OR) #24304646 Report a problem
    8/16/2024Listed for sale$739,900$301/sqft
    Source: RMLS (OR) #24304646 Report a problem

    Public tax history

    YearProperty taxesTax assessment
    2025$6,653 +1225%$387,812 +1207.3%
    2024$502 $29,666

    Find assessor info on the county website

    Neighborhood: 97055

    Nearby schools

    GreatSchools rating
    Schools provided by the listing agent
    • Elementary: Firwood
    • High: Sandy

    Source: RMLS (OR). This data may not be complete. We recommend contacting the local school district to confirm school assignments for this home.

    Get a cash offer in 3 minutes
    Find out how much your home could sell for in as little as 3 minutes with a no-obligation cash offer.
    Estimated market value
    $715,000
    Get a cash offer in 3 minutes
    Find out how much your home could sell for in as little as 3 minutes with a no-obligation cash offer.
    Estimated market value
    $715,000