Located within the scenic and desirable community of Lake Riverside Estates. This brand-new 2025 manufactured home offers approximately 1,849 square feet of modern living space with 4 bedrooms and 2 bathrooms, thoughtfully designed for comfort and functionality. The home is installed on a permanent foundation with certification, providing financing options many buyers are looking for. Great location in the community with great views and 2.95 acre flag lot, mostly all cleared and usable land.
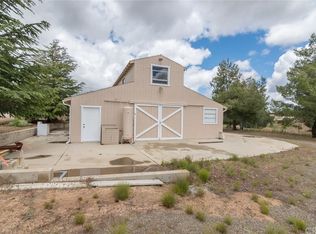
Inside, you’ll find a spacious floor plan with plenty of natural light and contemporary finishes, creating a comfortable space for everyday living and entertaining. The property also features a detached prefabricated garage with approximately 744 square feet, offering ample room for two vehicles as well as additional storage or workspace.
Located within Lake Riverside Estates, a historic equestrian and aviation community, residents enjoy beautiful open landscapes and a peaceful country lifestyle. At an elevation of approximately 3,500 feet, the area offers mild weather and a true four-season feel, with cooler summers and refreshing mountain air. Community HOA amenities include a pool, a stocked lake with picnic areas and playground, a private airstrip, a community equestrian center, maintained roads, security, and gated entry.
Come experience all that this beautiful new home and unique community have to offer. Schedule your showing today and be sure to check out the virtual tour featuring video and a 3D floor plan.
Sold for $569,000
Listed by: HomeSmart Realty West • Justin Caudillo • Contact: 951-203-1603
Bought with: AVM Real Estate Services
$569,000
41829 Saddleback Dr, Aguanga, CA 92536
4beds
1,849sqft
Manufactured Home
Built in 2025
2.95 Acres Lot
$571,800 Zestimate®
$308/sqft
$2,051 Estimated rent
Home value
$571,800
$520,000 - $629,000
$2,051/mo
Zestimate® history
Owner options
List your home for rent
$2,051/mo
Rent Zestimate®
Find your next renter with Zillow Rental Manager. Plus, with online applications, you can quickly screen prospective tenants – for free.
$2,051/mo
Rent Zestimate®
Refinance and save
$3,803/mo
Est. payment
Refinancing to a lower rate could help reduce your monthly payments and save thousands over the life of the loan.
$3,803/mo
Est. payment
Explore your selling options
Work with a Zillow partner agent
Leverage their expertise and Zillow's premium Showcase listings to get your home seen by more buyers.
Get startedList with your own agent
Get your home in front of millions of buyers by listing it on Zillow.
Learn how to do itSell it yourself
Take full control of how buyers see your home on Zillow by listing For Sale by Owner (FSBO).
List your homeWhat's special
Great viewsContemporary finishesBeautiful open landscapes
Zillow last checked:
Listing updated:
Listed by:
Justin Caudillo DRE #01842279 951-203-1603,
HomeSmart Realty West,
Adam Decoste DRE #02332125 909-576-2290,
HomeSmart Realty West
Bought with:
Rhett Blair, DRE #02179298
AVM Real Estate Services
Source: CRMLS,MLS#: SW26053367 Originating MLS: California Regional MLS
Originating MLS: California Regional MLSFacts & features
Interior
Bedrooms & bathrooms
- Bedrooms: 4
- Bathrooms: 2
- Full bathrooms: 2
- Main level bathrooms: 2
- Main level bedrooms: 3
Rooms
- Room types: Kitchen, Laundry, Living Room, Primary Bathroom, Primary Bedroom, Other, Dining Room
Bathroom
- Features: Enclosed Toilet, Tub Shower
Kitchen
- Features: Kitchen Island, Laminate Counters
Other
- Features: Walk-In Closet(s)
Heating
- Central, Propane
Cooling
- Central Air, ENERGY STAR Qualified Equipment, High Efficiency
Appliances
- Included: ENERGY STAR Qualified Appliances
- Laundry: Inside, Laundry Room
Features
- Separate/Formal Dining Room, Open Floorplan, Walk-In Closet(s)
- Flooring: Carpet, Laminate
- Windows: Double Pane Windows
- Has fireplace: No
- Fireplace features: None
- Common walls with other units/homes: No Common Walls
Interior area
- Total interior livable area: 1,849 sqft
Property
Parking
- Total spaces: 2
- Parking features: Door-Multi, Garage Faces Front, Garage
- Garage spaces: 2
Features
- Levels: One
- Stories: 1
- Entry location: 1
- Patio & porch: None
- Pool features: Community, Association
- Spa features: None
- Has view: Yes
- View description: Hills, Mountain(s)
Lot
- Size: 2.95 Acres
- Features: Gentle Sloping, Horse Property, Level
Details
- Additional structures: Workshop
- Parcel number: 584190004
- Zoning: R-1
- Special conditions: Standard
- Horses can be raised: Yes
- Horse amenities: Riding Trail
Construction
Type & style
- Home type: MobileManufactured
- Architectural style: Ranch
- Property subtype: Manufactured Home
Materials
- Foundation: Permanent
- Roof: Composition
Condition
- Building Permit,Turnkey
- New construction: Yes
- Year built: 2025
Utilities & green energy
- Electric: Standard
- Sewer: Septic Type Unknown
- Water: Private, Well
- Utilities for property: Electricity Connected, Propane, Water Connected
Green energy
- Energy efficient items: Appliances
Community & HOA
Community
- Features: Foothills, Fishing, Hiking, Horse Trails, Lake, Near National Forest, Park, Rural, Gated, Pool
- Security: Gated Community
HOA
- Has HOA: Yes
- Amenities included: Controlled Access, Dock, Horse Trail(s), Barbecue, Picnic Area, Playground, Pool, Security, Trail(s)
- HOA fee: $175 monthly
- HOA name: HomeSmart Realty West
- HOA phone: 951-763-4192
Location
- Region: Aguanga
- Elevation: 3498 Feet
Financial & listing details
- Price per square foot: $308/sqft
- Tax assessed value: $104,039
- Date on market: 3/13/2026
- Cumulative days on market: 7 days
- Listing terms: Cash,Cash to New Loan,Conventional,FHA,VA Loan
Price history
| Date | Event | Price |
|---|---|---|
| 4/22/2026 | Sold | $569,000$308/sqft |
Source:  CRMLS #SW26053367 Report a problem CRMLS #SW26053367 Report a problem | ||
| 3/23/2026 | Pending sale | $569,000$308/sqft |
Source: CRMLS #SW26053367 Report a problem | ||
| 3/13/2026 | Listed for sale | $569,000+469%$308/sqft |
Source: CRMLS #SW26053367 Report a problem | ||
| 11/29/2023 | Sold | $100,000+284.6%$54/sqft |
Source: Public Record Report a problem | ||
| 12/20/2019 | Sold | $26,000-38.8%$14/sqft |
Source: Public Record Report a problem | ||
| 5/23/2003 | Sold | $42,500+150%$23/sqft |
Source: Public Record Report a problem | ||
| 8/13/1996 | Sold | $17,000$9/sqft |
Source: Public Record Report a problem | ||
Public tax history
| Year | Property taxes | Tax assessment |
|---|---|---|
| 2026 | -- | $104,039 +2% |
| 2025 | $1,145 +2% | $102,000 +2% |
| 2024 | $1,123 +262.5% | $100,000 +265.9% |
| 2023 | $310 +2% | $27,329 +2% |
| 2022 | $304 +1.7% | $26,794 +2% |
| 2021 | $299 +1.4% | $26,269 +1% |
| 2020 | $294 -52.7% | $26,000 -52.9% |
| 2019 | $623 +3.3% | $55,166 +2% |
| 2018 | $603 +1.2% | $54,085 +2% |
| 2017 | $596 | $53,025 +2% |
| 2016 | $596 +1% | $51,986 +1.5% |
| 2015 | $589 | $51,206 |
Find assessor info on the county website
Neighborhood: 92536
Nearby homes
- $100,0002.95 Acres41829 Saddleback Dr #730, Aguanga, CA 92536Sold

- $500,8002 bd2 ba1.7k sqft41795 Saddleback Dr, Aguanga, CA 92536Off Market
- $518,4003 bd2 ba1.4k sqft42010 Rolling Hills Dr, Aguanga, CA 92536Off Market
- $572,0003 bd3 ba1.9k sqft41755 Saddleback Dr, Aguanga, CA 92536Sold

- $--2.52 Acres729 Rolling Hills Drive, Aguanga, CA 92536Off Market
- $601,0004 bd3 ba2.3k sqft41898 Saddleback Dr, Aguanga, CA 92536Off Market
- $313,000-- bd-- ba-- sqft41714 Rolling Hills Dr, Aguanga, CA 92536Off Market
- $528,0003 bd2 ba1.9k sqft41792 Saddleback Dr, Aguanga, CA 92536Off Market
Nearby schools
GreatSchools rating
- 3/10Hamilton Elementary SchoolGrades: K-5Distance: 9.6 mi
- 2/10Hamilton High SchoolGrades: 6-12Distance: 9.5 mi
Get a cash offer in 3 minutes
Find out how much your home could sell for in as little as 3 minutes with a no-obligation cash offer.
Estimated market value
$571,800
Get a cash offer in 3 minutes
Find out how much your home could sell for in as little as 3 minutes with a no-obligation cash offer.
Estimated market value
$571,800
- California
- Riverside County
- Aguanga
- 92536
- 41829 Saddleback Dr
Nearby cities
Nearby zip codes
Other Aguanga Topics
