Welcome HOME to this beautiful 4-bedroom, 2-bathroom home nestled in the picturesque community of Lake Elsinore. From the moment you set foot on the property, you'll be captivated by the immaculate presentation and thoughtful upgrades that make this house a true gem.
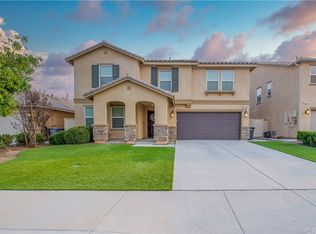
As you approach the home, you'll notice the lush front yard, boasting a drip line irrigation system and drought-tolerant landscaping that not only enhances curb appeal but also conserves water resources. The recently power-washed exterior shines brilliantly under the Californian sun, inviting you to explore further.
Step inside, and you'll be greeted by a warm and inviting atmosphere, freshly painted with a modern color palette that complements the abundance of natural light that fills each room. New window treatments, provide privacy and style and are included with the home.
The heart of this home is the softly modern living area featuring brand new sleek flooring and all abd ab all in-wall cable outlest withUSB harging ports and contemporary commercial style faucet with pull down sprayer. ALL appliances are included, making it easy for you to whip up culinary delights in a space that's as functional as it is beautiful. The open-concept design features LED recessed lighting and seamlessly connects the kitchen to the dining area and living room, creating a perfect space for entertaining friends and family.
For those who value peace of mind, a "SimpliSafe security system is installed, and remain ensuring your home is safeguarded with the latest technology. The tankless water heater offers on-demand hot water, ensuring you never run out during those luxurious baths or long showers.
Sold for $626,000
Listed by: Perch Realty Group • Regina Hunter • Contact: 909-643-7737
Bought with: Keller Williams Realty Irvine
$626,000
4183 Brianna Cir, Lake Elsinore, CA 92530
4beds
1,830sqft
Single Family Residence
Built in 2016
6,534 Square Feet Lot
$615,100 Zestimate®
$342/sqft
$3,228 Estimated rent
Home value
$615,100
$584,000 - $646,000
$3,228/mo
Zestimate® history
Owner options
List your home for rent
$3,228/mo
Rent Zestimate®
Find your next renter with Zillow Rental Manager. Plus, with online applications, you can quickly screen prospective tenants – for free.
$3,228/mo
Rent Zestimate®
Refinance and save
$4,092/mo
Est. payment
Refinancing to a lower rate could help reduce your monthly payments and save thousands over the life of the loan.
$4,092/mo
Est. payment
Explore your selling options
Work with a Zillow partner agent
Leverage their expertise and Zillow's premium Showcase listings to get your home seen by more buyers.
Get startedList with your own agent
Get your home in front of millions of buyers by listing it on Zillow.
Learn how to do itSell it yourself
Take full control of how buyers see your home on Zillow by listing For Sale by Owner (FSBO).
List your homeWhat's special
Modern color paletteContemporary commercial style faucetFreshly paintedDrought-tolerant landscapingLush front yardDrip line irrigation systemSimplisafe security system
Zillow last checked:
Listing updated:
Listed by:
Regina Hunter DRE #01314718 909-643-7737,
Perch Realty Group
Bought with:
Laura Hernandez, DRE #01769586
Keller Williams Realty Irvine
Source: CRMLS,MLS#: CV23164375 Originating MLS: California Regional MLS
Originating MLS: California Regional MLSFacts & features
Interior
Bedrooms & bathrooms
- Bedrooms: 4
- Bathrooms: 2
- Full bathrooms: 2
- Main level bathrooms: 2
- Main level bedrooms: 4
Rooms
- Room types: Bedroom, Kitchen, Laundry, Living Room, Primary Bathroom, Primary Bedroom, Other
Primary bedroom
- Features: Main Level Primary
Bedroom
- Features: All Bedrooms Down
Bedroom
- Features: Bedroom on Main Level
Other
- Features: Walk-In Closet(s)
Heating
- Central
Cooling
- Central Air
Appliances
- Included: Washer
- Laundry: Inside, Laundry Room
Features
- All Bedrooms Down, Bedroom on Main Level, Main Level Primary, Walk-In Closet(s)
- Has fireplace: No
- Fireplace features: None
- Common walls with other units/homes: No Common Walls
Interior area
- Total interior livable area: 1,830 sqft
Property
Parking
- Total spaces: 2
- Parking features: Garage - Attached
- Attached garage spaces: 2
Features
- Levels: One
- Stories: 1
- Entry location: Ground
- Pool features: Community, Association
- Has view: Yes
- View description: Mountain(s)
Lot
- Size: 6,534 Square Feet
- Features: 0-1 Unit/Acre, Cul-De-Sac, Sprinklers In Front, Landscaped, Street Level
Details
- Parcel number: 389731019
- Special conditions: Probate Listing
Construction
Type & style
- Home type: SingleFamily
- Property subtype: Single Family Residence
Condition
- New construction: No
- Year built: 2016
Utilities & green energy
- Sewer: Public Sewer
- Water: Public
Community & HOA
Community
- Features: Biking, Curbs, Street Lights, Sidewalks, Pool
HOA
- Has HOA: Yes
- Amenities included: Dog Park, Playground, Pool, Pets Allowed, Trail(s)
- HOA fee: $150 monthly
- HOA name: Alberhill Ranch
Location
- Region: Lake Elsinore
Financial & listing details
- Price per square foot: $342/sqft
- Tax assessed value: $651,290
- Date on market: 9/13/2023
- Cumulative days on market: 8 days
- Listing terms: Cash,Cash to New Loan,Conventional,FHA,VA Loan
- Inclusions: All applicances, Simply Safe security system, and window treatments.
Price history
| Date | Event | Price |
|---|---|---|
| 10/18/2023 | Sold | $626,000+0.6%$342/sqft |
Source:  CRMLS #CV23164375 Report a problem CRMLS #CV23164375 Report a problem | ||
| 9/26/2023 | Pending sale | $622,500$340/sqft |
Source: CRMLS #CV23164375 Report a problem | ||
| 9/13/2023 | Listed for sale | $622,500+77.9%$340/sqft |
Source: CRMLS #CV23164375 Report a problem | ||
| 9/27/2016 | Sold | $350,000$191/sqft |
Source: Public Record Report a problem | ||
Public tax history
| Year | Property taxes | Tax assessment |
|---|---|---|
| 2026 | -- | $651,290 +2% |
| 2025 | $7,782 +4.4% | $638,520 +2% |
| 2024 | $7,457 +142.1% | $626,000 +242.2% |
| 2023 | $3,080 +8.5% | $182,917 +2% |
| 2022 | $2,839 +1.9% | $179,332 +2% |
| 2021 | $2,785 +1.3% | $175,817 +1% |
| 2020 | $2,750 +1.9% | $174,016 +2% |
| 2019 | $2,698 +1.9% | $170,605 +2% |
| 2018 | $2,648 +22.1% | $167,261 -52.1% |
| 2017 | $2,169 -47% | $349,503 +418.7% |
| 2016 | $4,090 +2121.7% | $67,384 +3932.6% |
| 2015 | $184 | $1,671 |
Find assessor info on the county website
Neighborhood: 92530
Nearby homes
- $631,7005 bd3 ba2.5k sqft4181 Brianna Cir, Lake Elsinore, CA 92530Off Market

- $686,4005 bd3 ba2.9k sqft4185 Brianna Cir, Lake Elsinore, CA 92530Off Market
- $599,4004 bd2 ba1.9k sqft4179 Brianna Cir, Lake Elsinore, CA 92530Off Market
- $647,5005 bd3 ba2.5k sqft4187 Brianna Cir, Lake Elsinore, CA 92530Off Market
- $663,3004 bd3 ba2.2k sqft4182 Cypress Cir, Lake Elsinore, CA 92530Off Market
- $587,8004 bd2 ba1.9k sqft4180 Cypress Cir, Lake Elsinore, CA 92530Off Market
- $644,8005 bd-- ba2.5k sqft4184 Cypress Cir, Lake Elsinore, CA 92530Off Market
- $666,3005 bd3 ba2.8k sqft4178 Cypress Cir, Lake Elsinore, CA 92530Off Market
Nearby schools
GreatSchools rating
- 6/10Alberhill ElementaryGrades: K-5Distance: 0.1 mi
- 2/10Terra Cotta Middle SchoolGrades: 6-8Distance: 1.2 mi
- 4/10Lakeside High SchoolGrades: 9-12Distance: 2.6 mi
Schools provided by the listing agent
- Middle: Terra Cotta
- High: Lakeside
Source: CRMLS. This data may not be complete. We recommend contacting the local school district to confirm school assignments for this home.
Get a cash offer in 3 minutes
Find out how much your home could sell for in as little as 3 minutes with a no-obligation cash offer.
Estimated market value
$615,100
Get a cash offer in 3 minutes
Find out how much your home could sell for in as little as 3 minutes with a no-obligation cash offer.
Estimated market value
$615,100
- California
- Riverside County
- Lake Elsinore
- 92530
- 4183 Brianna Cir
Nearby cities
Nearby zip codes
Other Lake Elsinore Topics
