Skip main navigation
Off market
  • $745,800

    4183 Canino Ct, Wesley Chapel, FL 33543

    4beds
    3,245sqft
    Single Family Residence
    Built in 2015
    0.28 Acres Lot
    $745,800 Zestimate®
    $230/sqft
    $3,460 Estimated rent

    Home value

    $745,800

    $709,000 - $791,000

    $3,460/mo

    Zestimate® history
    Loading
    Loading...

    Owner options

    List your home for rent

    $3,460/mo

    Rent Zestimate®

    Find your next renter with Zillow Rental Manager. Plus, with online applications, you can quickly screen prospective tenants – for free.

    Learn more

    $3,460/mo

    Rent Zestimate®

    Refinance and save

    $5,100/mo

    Est. payment

    Refinancing to a lower rate could help reduce your monthly payments and save thousands over the life of the loan.

    See today's rates

    $5,100/mo

    Est. payment

    Explore your selling options

    Work with a Zillow partner agent

    Leverage their expertise and Zillow's premium Showcase listings to get your home seen by more buyers.

    Get started

    List with your own agent

    Get your home in front of millions of buyers by listing it on Zillow.

    Learn how to do it

    Sell it yourself

    Take full control of how buyers see your home on Zillow by listing For Sale by Owner (FSBO).

    List your home

    What's special

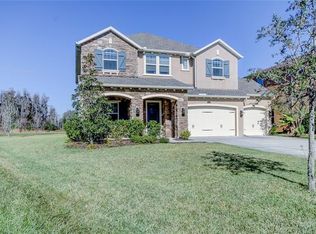
    Spectacular Standard Pacific (Somerset Model) 3,245 Sqft. home with 4 bedroom, 3.5 bathroom, 2 car garage located in the village of Sienna, within the prestigious community of Estancia in Wesley Chapel. OVER 150k IN UPGRADES & OPTIONS! You'll enjoy the Cul-De-Sac living along with the wonderful view of the pond and conservation from your covered Lanai and extended 18' X 16' brick paved open patio. Home boasts a bungalow style front porch, fully wood case windows throughout home, wood-look tile throughout the first level, beautiful coffered ceiling in the Master Bedroom and office/study, an enormous gourmet kitchen with upgraded stainless steel appliances including a sub-zero refrigerator, double wall oven, gas stove, microwave, dishwasher, a huge Island with an upgraded country style sink, disposal, breakfast bar, upgraded glass door cabinets with lighting, 42 inch wood cabinets, glass tile backsplash, a huge walk-in pantry with wood shelving, plenty of counter space, eat-in kitchen area and recess lighting. The Game Room area, located on the first level, can provide lots of entertainment, and it's huge double slider doors along with the many windows provides a great amount of natural light. The kitchen, Great Room, and Game Room provide an open concept which is great for entertaining family and friends. The second floor contains 4 bedrooms which includes a spacious bedroom with ensuite bath and a huge Master Suite. The Master Bath includes dual stainless steel sinks, upgraded faucets, a huge walk-in shower with large waterfall and an elongated garden tub. The walk-in Master Closet consists of custom built dresser, drawers, and shelving. Other features include a mudroom, laundry room with built-in cabinets and sink, On Demand Tankless hot water heater, water softener and much more! Estancia homeowners enjoy fabulous amenities including the fitness center and resort style pool. There are also walking trails, basketball courts, tennis courts, and a dog park. Home is convenient to schools, shopping, dining, malls, Hospital, major roadways and highways.

    This property is off market, which means it's not currently listed for sale or rent on Zillow. This may be different from what's available on other websites or public sources.
    Originating MLS: Tampa

    Facts & features

    Interior

    Bedrooms & bathrooms
    • Bedrooms: 4
    • Bathrooms: 4
    • Full bathrooms: 3
    • 1/2 bathrooms: 1
    Heating
    • Forced air, Electric
    Cooling
    • Central
    Appliances
    • Included: Dishwasher, Dryer, Garbage disposal, Microwave, Range / Oven, Refrigerator, Washer
    • Laundry: Inside
    Features
    • Ceiling Fans(s), Stone Counters, Solid Wood Cabinets
    • Flooring: Tile, Hardwood
    • Windows: Blinds
    Interior area
    • Total interior livable area: 3,245 sqft

    Property

    Parking
    • Total spaces: 2
    • Parking features: Garage - Attached
    Features
    • Levels: Two
    • Patio & porch: Covered
    • Exterior features: Other, Stucco
    • Has view: Yes
    • View description: Water
    • Has water view: Yes
    • Water view: Water
    • Waterfront features: Pond
    Lot
    • Size: 0.28 Acres
    • Features: In County, Sidewalk, Street Paved, Cul-de-sac, Conservation Area
    • Residential vegetation: Trees/Landscaped
    Details
    • Parcel number: 1726200050013000120
    • Zoning: MPUD

    Construction

    Type & style
    • Home type: SingleFamily
    • Architectural style: Contemporary
    • Property subtype: Single Family Residence
    Materials
    • Concrete Block
    • Roof: Asphalt
    Condition
    • Year built: 2015
    Details
    • Builder model: Somerset
    • Builder name: Standard Pacific

    Utilities & green energy

    • Sewer: Public Sewer
    • Utilities for property: Electricity Connected, Public, Street Lights, Cable Connected, Fire Hydrant

    Community & HOA

    Community
    • Security: Smoke Detector(s)
    • Subdivision: ESTANCIA PH 1D
    HOA
    • Has HOA: Yes
    • Amenities included: Playground, Clubhouse, Fitness Center, Pool, Fence Restrictions, Tennis Court(s), Basketball Court
    • Services included: Community Pool, Maintenance Grounds, Recreational Facilities
    • HOA fee: $64 monthly
    Location
    • Region: Wesley Chapel

    Financial & listing details

    • Price per square foot: $230/sqft
    • Tax assessed value: $643,148
    • Annual tax amount: $11,918
    • Listing terms: Cash, Conventional, VA Loan
    • Ownership: Fee Simple

    Price history

    DateEventPrice
    3/5/2021Sold$560,000-6.7%$173/sqft
    Source: Public Record Report a problem
    11/10/2020Pending sale$599,999$185/sqft
    Source: COLDWELL BANKER RESIDENTIAL #T3257551 Report a problem
    9/15/2020Price change$599,999-4%$185/sqft
    Source: COLDWELL BANKER RESIDENTIAL #T3257551 Report a problem
    8/13/2020Listed for sale$625,000+8.2%$193/sqft
    Source: COLDWELL BANKER RESIDENTIAL #T3257551 Report a problem
    9/2/2015Sold$577,871$178/sqft
    Source: Public Record Report a problem

    Public tax history

    YearProperty taxesTax assessment
    2024$11,918 +7.9%$539,620
    2023$11,046 +9%$539,620 +6.5%
    2022$10,132 +22%$506,566 +26.6%
    2021$8,302 +2.4%$400,110 +1.4%
    2020$8,111 +1.1%$394,590 +2.3%
    2019$8,024 $385,720 +1.9%
    2018$8,024 +2%$378,537
    2017$7,866 +1%$378,537 +4.2%
    2016$7,787 +145.6%$363,125 +372.2%
    2015$3,171 +363.4%$76,906 +742.8%
    2014$684 $9,125
    Find assessor info on the county website

    Neighborhood: 33543

    Nearby schools

    GreatSchools rating
    Schools provided by the listing agent
    • Elementary: Watergrass Elementary-PO
    • Middle: John Long Middle-PO
    • High: Wiregrass Ranch High-PO

    Source: The MLS. This data may not be complete. We recommend contacting the local school district to confirm school assignments for this home.

    Get a cash offer in 3 minutes
    Find out how much your home could sell for in as little as 3 minutes with a no-obligation cash offer.
    Estimated market value
    $745,800
    Get a cash offer in 3 minutes
    Find out how much your home could sell for in as little as 3 minutes with a no-obligation cash offer.
    Estimated market value
    $745,800