4 Bedroom, 2 bath, 3 CAR GARAGE One Owner home located in sought after Cascades neighborhood! Dynamite split plan with a flexible floor plan and plenty of room to roam! Formal Living and Dining rooms with large picture windows! The center of the home is the large kitchen open to the expansive family room with triple sliders leading to the oversized, newly rescreened porch. Expansive back yard with privacy fence. The eat-in kitchen boasts plenty of counter space and cabinets, breakfast bar and all appliances. Inside the laundry room with natural gas dryer (no washer) and laundry sink. The fourth bedroom has French doors opening to the primary bedroom. Perfect for office or nursery. The large primary bedroom with ensuite with double sinks, vanity area, huge walk- in closet, garden tub and separate water closet with walk in shower. The hall bath with tub/shower & single sink and Exterior door. Sprinkler System and well. Gas hot water heater, Roof 2017.
Sold for $445,000
$445,000
4183 Chelan Dr, Melbourne, FL 32934
4beds
2,152sqft
Single Family Residence
Built in 1998
8,712 Square Feet Lot
$443,800 Zestimate®
$207/sqft
$2,682 Estimated rent
Home value
$443,800
$404,000 - $488,000
$2,682/mo
Zestimate® history
Owner options
List your home for rent
$2,682/mo
Rent Zestimate®
Find your next renter with Zillow Rental Manager. Plus, with online applications, you can quickly screen prospective tenants – for free.
$2,682/mo
Rent Zestimate®
Refinance and save
$3,579/mo
Est. payment
Refinancing to a lower rate could help reduce your monthly payments and save thousands over the life of the loan.
$3,579/mo
Est. payment
Explore your selling options
Work with a Zillow partner agent
Leverage their expertise and Zillow's premium Showcase listings to get your home seen by more buyers.
Get startedList with your own agent
Get your home in front of millions of buyers by listing it on Zillow.
Learn how to do itSell it yourself
Take full control of how buyers see your home on Zillow by listing For Sale by Owner (FSBO).
List your homeWhat's special
Breakfast barGarden tubDouble sinksEat-in kitchenVanity areaHuge walk-in closetPrimary bedroom with ensuite
Zillow last checked:
Listing updated:
Listed by:
Nick F Farinella 321-543-1685,
Coldwell Banker Realty
Bought with:
Waterman Real Estate, Inc.
Source: Space Coast AOR,MLS#: 1052202
Facts & features
Interior
Bedrooms & bathrooms
- Bedrooms: 4
- Bathrooms: 2
- Full bathrooms: 2
Bedroom 2
- Area: 141.05
- Dimensions: 14.19 x 9.94
Primary bathroom
- Area: 430.74
- Dimensions: 14.23 x 30.27
Bathroom 2
- Area: 71.1
- Dimensions: 5.99 x 11.87
Bathroom 3
- Area: 29.7
- Dimensions: 4.79 x 6.20
Laundry
- Area: 46.62
- Dimensions: 5.77 x 8.08
Heating
- Central, Electric, Hot Water, Natural Gas
Cooling
- Central Air, Electric
Appliances
- Included: Dishwasher, Electric Oven, Electric Range, Microwave, Refrigerator
- Laundry: Gas Dryer Hookup, In Unit
Features
- Breakfast Bar, Ceiling Fan(s), Eat-in Kitchen, Open Floorplan, Pantry, Primary Bathroom -Tub with Separate Shower, Primary Downstairs, Split Bedrooms, Walk-In Closet(s)
- Flooring: Carpet, Tile
- Has fireplace: No
Interior area
- Total interior livable area: 2,152 sqft
Property
Parking
- Total spaces: 3
- Parking features: Attached, Garage
- Attached garage spaces: 3
Features
- Levels: One
- Stories: 1
- Patio & porch: Porch, Rear Porch, Screened
- Fencing: Back Yard,Privacy,Vinyl
Lot
- Size: 8,712 Square Feet
- Features: Other
Details
- Additional parcels included: 2619723
- Parcel number: 263636750000d.00007.00
- Special conditions: Standard
Construction
Type & style
- Home type: SingleFamily
- Architectural style: Traditional
- Property subtype: Single Family Residence
Materials
- Concrete, Stucco
- Roof: Shingle
Condition
- New construction: No
- Year built: 1998
Utilities & green energy
- Sewer: Public Sewer
- Water: Public
- Utilities for property: Cable Available, Electricity Connected, Natural Gas Available, Natural Gas Connected, Sewer Connected, Water Connected
Community & HOA
Community
- Subdivision: Post Road Cascades
HOA
- Has HOA: Yes
- Amenities included: Maintenance Grounds, Management - Off Site
- Services included: Maintenance Grounds
- HOA fee: $425 annually
- HOA name: Post Road Cascades
- HOA phone: 321-733-3382
Location
- Region: Melbourne
Financial & listing details
- Price per square foot: $207/sqft
- Tax assessed value: $414,060
- Annual tax amount: $2,492
- Date on market: 7/19/2025
- Listing terms: Cash,Conventional,FHA,VA Loan
- Road surface type: Asphalt
Price history
| Date | Event | Price |
|---|---|---|
| 10/3/2025 | Sold | $445,000-11%$207/sqft |
Source: Space Coast AOR #1052202 Report a problem | ||
| 9/20/2025 | Contingent | $499,900$232/sqft |
Source: Space Coast AOR #1052202 Report a problem | ||
| 7/19/2025 | Listed for sale | $499,900+244%$232/sqft |
Source: Space Coast AOR #1052202 Report a problem | ||
| 6/29/1998 | Sold | $145,300$68/sqft |
Source: Public Record Report a problem | ||
Public tax history
| Year | Property taxes | Tax assessment |
|---|---|---|
| 2025 | $2,710 +5.8% | $193,230 +2.9% |
| 2024 | $2,560 +2.7% | $187,790 +3% |
| 2023 | $2,493 +3.5% | $182,330 +3% |
| 2022 | $2,408 -1.1% | $177,020 +3% |
| 2021 | $2,434 +1.2% | $171,870 +1.4% |
| 2020 | $2,406 -0.6% | $169,500 +2.3% |
| 2019 | $2,421 | $165,690 +1.9% |
| 2018 | $2,421 +0.3% | $162,610 +2.1% |
| 2017 | $2,413 -0.1% | $159,270 +2.1% |
| 2016 | $2,414 -2.5% | $156,000 +0.7% |
| 2015 | $2,477 -0.4% | $154,920 +0.8% |
| 2014 | $2,487 | $153,690 -2.7% |
| 2013 | -- | $157,950 +6.1% |
| 2012 | $2,377 +1.2% | $148,890 +1% |
| 2011 | $2,349 -6.2% | $147,410 -11.8% |
| 2010 | $2,504 +11.1% | $167,180 -12.3% |
| 2009 | $2,253 +2.8% | $190,660 -9.6% |
| 2008 | $2,191 -6.4% | $211,000 -6.6% |
| 2007 | $2,341 +1% | $226,000 -9.7% |
| 2005 | $2,319 -1.6% | $250,200 +43.4% |
| 2004 | $2,357 -1.1% | $174,480 +18.4% |
| 2003 | $2,382 +4.3% | $147,390 +6.8% |
| 2002 | $2,284 +2.7% | $137,950 -1% |
| 2001 | $2,223 +6.1% | $139,370 +9.4% |
| 2000 | $2,095 | $127,370 |
Find assessor info on the county website
Neighborhood: 32934
Nearby homes
- $499,3004 bd2 ba2.1k sqft4173 Chelan Dr, Melbourne, FL 32934Off Market
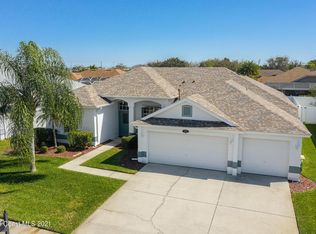
- $654,5004 bd3 ba2.2k sqft4193 Chelan Dr, Melbourne, FL 32934Off Market
- $534,8004 bd2 ba2.1k sqft4356 Montreaux Ave, Melbourne, FL 32934Off Market
- $530,2004 bd2 ba2.1k sqft4366 Montreaux Ave, Melbourne, FL 32934Off Market
- $571,2004 bd3 ba2.1k sqft4163 Chelan Dr, Melbourne, FL 32934Off Market
- $625,5005 bd3 ba3.1k sqft4203 Chelan Dr, Melbourne, FL 32934Off Market
- $454,3003 bd2 ba2.1k sqft4346 Montreaux Ave, Melbourne, FL 32934Off Market
- $559,5003 bd2 ba2.1k sqft4376 Montreaux Ave, Melbourne, FL 32934Off Market
Nearby schools
GreatSchools rating
- 9/10Longleaf Elementary SchoolGrades: PK-6Distance: 0.3 mi
- 4/10Lyndon B. Johnson Middle SchoolGrades: 7-8Distance: 2.6 mi
- 4/10Eau Gallie High SchoolGrades: PK,9-12Distance: 3.2 mi
Schools provided by the listing agent
- Elementary: Longleaf
- Middle: Johnson
- High: Eau Gallie
Source: Space Coast AOR. This data may not be complete. We recommend contacting the local school district to confirm school assignments for this home.
Get a cash offer in 3 minutes
Find out how much your home could sell for in as little as 3 minutes with a no-obligation cash offer.
Estimated market value
$443,800
Get a cash offer in 3 minutes
Find out how much your home could sell for in as little as 3 minutes with a no-obligation cash offer.
Estimated market value
$443,800
- Florida
- Brevard County
- Melbourne
- 32934
- 4183 Chelan Dr
