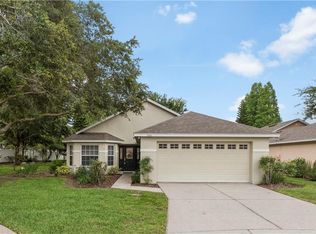
Welcome to easy, maintenance-free living in the Stoney Pointe community! Tucked away on a quiet cul-de-sac, this light-filled 2-bedroom, 2-bath home offers 1,243 square feet of comfortable, well-designed living space with an open, airy feel from the moment you step inside. High ceilings and abundant natural light highlight the spacious Great Room, where sliding glass doors lead to a screened lanai—perfect for morning coffee or evening unwinding while enjoying peaceful backyard views. The cozy eat-in kitchen features classic white raised-panel cabinetry and stainless-steel appliances, creating a bright and inviting space for everyday meals. Luxury vinyl flooring flows through the main living areas, with plush carpet in the bedrooms and tile in both bathrooms for easy upkeep. The primary suite is generously sized and includes private sliding doors to the lanai, plus an en-suite bath with a relaxing garden tub and a separate glass-enclosed walk-in shower. The second bedroom offers wonderful flexibility—ideal for guests, a home office, or a cozy flex space. Additional highlights include a 2-car garage with washer/dryer hookups, extra storage, and washer and dryer included for your convenience. Stoney Pointe is a sought-after, maintenance-free community, with HOA fees covering exterior painting, roof replacement, lawn care, cable, high-speed internet, and lawn spraying. Residents enjoy fantastic amenities including a beautiful clubhouse for gatherings, two swimming pools, a tennis court, scenic walking paths through a nature preserve, and three serene lakes. Perfectly located near the new Orlando Health / Watson Clinic Hospital, the VA Medical Facility, shopping, dining, and the Polk Parkway—plus easy access to Tampa, Orlando, Florida’s famous attractions, and our beautiful beaches—this home checks all the boxes for comfort, convenience, and carefree Florida living. Simple. Comfortable. Convenient. And ready to enjoy.
Sold for $250,000
$250,000
4183 Cobblestone Dr, Lakeland, FL 33813
2beds
1,243sqft
Single Family Residence
Built in 2001
5,680 Square Feet Lot
$246,200 Zestimate®
$201/sqft
$1,933 Estimated rent
Home value
$246,200
$227,000 - $268,000
$1,933/mo
Zestimate® history
Owner options
List your home for rent
$1,933/mo
Rent Zestimate®
Find your next renter with Zillow Rental Manager. Plus, with online applications, you can quickly screen prospective tenants – for free.
$1,933/mo
Rent Zestimate®
Refinance and save
$2,143/mo
Est. payment
Refinancing to a lower rate could help reduce your monthly payments and save thousands over the life of the loan.
$2,143/mo
Est. payment
Explore your selling options
Work with a Zillow partner agent
Leverage their expertise and Zillow's premium Showcase listings to get your home seen by more buyers.
Get startedList with your own agent
Get your home in front of millions of buyers by listing it on Zillow.
Learn how to do itSell it yourself
Take full control of how buyers see your home on Zillow by listing For Sale by Owner (FSBO).
List your homeWhat's special
Two swimming poolsTennis courtAbundant natural lightThree serene lakesHigh ceilingsTile in both bathroomsOpen airy feel
Zillow last checked:
Listing updated:
Listed by:
Brian Stephens 863-647-8600,
EXP REALTY LLC 888-883-8509
Bought with:
Joe Christian, 505153
KELLER WILLIAMS REALTY SMART
Source: Stellar MLS,MLS#: L4958495 Originating MLS: Sarasota - Manatee
Originating MLS: Sarasota - Manatee
Facts & features
Interior
Bedrooms & bathrooms
- Bedrooms: 2
- Bathrooms: 2
- Full bathrooms: 2
Primary bedroom
- Features: Ceiling Fan(s), Dual Sinks, En Suite Bathroom, Walk-In Closet(s)
- Level: First
- Area: 195 Square Feet
- Dimensions: 13x15
Bedroom 2
- Features: Ceiling Fan(s), Built-in Closet
- Level: First
- Area: 168 Square Feet
- Dimensions: 12x14
Primary bathroom
- Features: Dual Sinks, Garden Bath, Tub With Shower, No Closet
- Level: First
Bathroom 2
- Features: Tub With Shower, No Closet
- Level: First
Balcony porch lanai
- Features: Ceiling Fan(s), No Closet
- Level: First
- Area: 100 Square Feet
- Dimensions: 10x10
Great room
- Features: Ceiling Fan(s), No Closet
- Level: First
- Area: 350 Square Feet
- Dimensions: 14x25
Kitchen
- Features: Pantry, Built-in Closet
- Level: First
- Area: 100 Square Feet
- Dimensions: 10x10
Heating
- Central, Electric
Cooling
- Central Air
Appliances
- Included: Dishwasher, Dryer, Electric Water Heater, Microwave, Refrigerator, Washer
- Laundry: Electric Dryer Hookup, In Garage, Washer Hookup
Features
- Ceiling Fan(s), Eating Space In Kitchen, High Ceilings, Walk-In Closet(s)
- Flooring: Carpet, Ceramic Tile, Luxury Vinyl
- Doors: Sliding Doors
- Windows: Blinds
- Has fireplace: No
Interior area
- Total structure area: 1,820
- Total interior livable area: 1,243 sqft
Property
Parking
- Total spaces: 2
- Parking features: Driveway, Garage Door Opener, Other
- Attached garage spaces: 2
- Has uncovered spaces: Yes
- Details: Garage Dimensions: 21x24
Features
- Levels: One
- Stories: 1
- Patio & porch: Front Porch, Rear Porch, Screened
- Exterior features: Lighting, Sidewalk
- Has view: Yes
- View description: Trees/Woods
- Waterfront features: Lake, Pond Access
Lot
- Size: 5,680 Square Feet
- Dimensions: 14 x 127
- Features: Cul-De-Sac, City Lot, Landscaped, Sidewalk
- Residential vegetation: Mature Landscaping
Details
- Parcel number: 242905274718002390
- Zoning: RES
- Special conditions: None
Construction
Type & style
- Home type: SingleFamily
- Architectural style: Contemporary
- Property subtype: Single Family Residence
Materials
- Block, Stucco
- Foundation: Slab
- Roof: Shingle
Condition
- New construction: No
- Year built: 2001
Utilities & green energy
- Sewer: Public Sewer
- Water: Public
- Utilities for property: BB/HS Internet Available, Cable Available, Electricity Connected, Public, Sewer Available
Community & HOA
Community
- Features: Fishing, Lake, Clubhouse, Deed Restrictions, Pool
- Security: Smoke Detector(s)
- Pet fee: $0 monthly
- Subdivision: STONEY POINTE PH 03-A
HOA
- Has HOA: Yes
- Amenities included: Clubhouse, Maintenance, Pool
- Services included: Cable TV, Community Pool, Maintenance Grounds, Maintenance Repairs, Pest Control
- HOA fee: $350 monthly
- HOA name: Lindsey Chambliss | Garrison Property Services
- HOA phone: 863-439-6550
Location
- Region: Lakeland
Financial & listing details
- Price per square foot: $201/sqft
- Tax assessed value: $213,417
- Annual tax amount: $2,596
- Date on market: 1/16/2026
- Cumulative days on market: 12 days
- Listing terms: Cash,Conventional,FHA,VA Loan
- Ownership: Fee Simple
- Total actual rent: 0
- Electric utility on property: Yes
- Road surface type: Paved
Price history
| Date | Event | Price |
|---|---|---|
| 2/17/2026 | Sold | $250,000-3.8%$201/sqft |
Source:  Stellar MLS #L4958495 Report a problem Stellar MLS #L4958495 Report a problem | ||
| 1/28/2026 | Pending sale | $259,900$209/sqft |
Source: eXp Realty #L4958495 Report a problem | ||
| 1/17/2026 | Listed for sale | $259,900+6.1%$209/sqft |
Source: Stellar MLS #L4958495 Report a problem | ||
| 2/27/2024 | Listing removed | $244,9000%$197/sqft |
Source: Stellar MLS #L4925703 Report a problem | ||
| 11/10/2021 | Sold | $245,000+0%$197/sqft |
Source: Public Record Report a problem | ||
| 10/7/2021 | Pending sale | $244,900$197/sqft |
Source: Stellar MLS #L4925703 Report a problem | ||
| 10/5/2021 | Listed for sale | $244,900+104.1%$197/sqft |
Source: Stellar MLS #L4925703 Report a problem | ||
| 10/11/2002 | Sold | $120,000$97/sqft |
Source: Public Record Report a problem | ||
Public tax history
| Year | Property taxes | Tax assessment |
|---|---|---|
| 2025 | $2,596 +3.3% | $187,081 +2.9% |
| 2024 | $2,512 +2.9% | $181,809 +3% |
| 2023 | $2,442 +3.1% | $176,514 +3% |
| 2022 | $2,368 +84.2% | $171,373 +55.5% |
| 2021 | $1,285 +1.4% | $110,233 +1.4% |
| 2020 | $1,268 +1.5% | $108,711 +2.3% |
| 2019 | $1,249 | $106,267 +1.9% |
| 2018 | $1,249 +2% | $104,286 +2.1% |
| 2017 | $1,224 +4.7% | $102,141 +2.1% |
| 2016 | $1,169 -1.1% | $100,040 +0.7% |
| 2015 | $1,183 +8.8% | $99,345 +0.8% |
| 2014 | $1,087 -3.7% | $98,557 +1.5% |
| 2013 | $1,129 -8.3% | $97,100 -4.6% |
| 2012 | $1,231 -20.6% | $101,747 -14.8% |
| 2011 | $1,551 -8% | $119,374 -4.2% |
| 2010 | $1,686 +3.1% | $124,595 +2.7% |
| 2009 | $1,636 +6.1% | $121,319 +0.1% |
| 2008 | $1,542 | $121,198 |
| 2007 | -- | -- |
| 2006 | $1,878 | -- |
| 2005 | -- | -- |
| 2004 | $1,722 +2.5% | -- |
| 2003 | $1,680 -23% | $106,190 |
| 2002 | $2,182 +1830.7% | $106,190 +1830.7% |
| 2001 | $113 | $5,500 |
Find assessor info on the county website
Neighborhood: 33813
Nearby homes
- $294,8002 bd2 ba1.5k sqft4177 Cobblestone Dr, Lakeland, FL 33813Off Market

- $348,6003 bd2 ba1.8k sqft4199 Cobblestone Dr, Lakeland, FL 33813Off Market
- $---- bd-- ba-- sqftCobblestone Dr, Lakeland, FL 33813Off Market
- $320,8003 bd2 ba1.6k sqft4171 Cobblestone Dr, Lakeland, FL 33813Off Market
- $319,8003 bd2 ba1.7k sqft2033 Rocky Pointe Dr, Lakeland, FL 33813Off Market
- $288,6002 bd2 ba1.5k sqft2027 Rocky Pointe Dr, Lakeland, FL 33813Off Market
- $---- bd-- ba-- sqftRocky Pointe Dr, Lakeland, FL 33813Off Market
- $276,1002 bd2 ba1.6k sqft2021 Rocky Pointe Dr, Lakeland, FL 33813Off Market
Nearby schools
GreatSchools rating
- 8/10Highlands Grove Elementary SchoolGrades: PK-5Distance: 0.5 mi
- 1/10Crystal Lake Middle SchoolGrades: 6-8Distance: 3.1 mi
- 5/10Lakeland Senior High SchoolGrades: 9-12Distance: 3.3 mi
Schools provided by the listing agent
- Elementary: Highland Grove Elem
- Middle: Crystal Lake Middle/Jun
- High: Lakeland Senior High
Source: Stellar MLS. This data may not be complete. We recommend contacting the local school district to confirm school assignments for this home.
Get a cash offer in 3 minutes
Find out how much your home could sell for in as little as 3 minutes with a no-obligation cash offer.
Estimated market value
$246,200
Get a cash offer in 3 minutes
Find out how much your home could sell for in as little as 3 minutes with a no-obligation cash offer.
Estimated market value
$246,200
- Florida
- Polk County
- Lakeland
- 33813
- 4183 Cobblestone Dr
Nearby cities
Nearby neighborhoods
Nearby zip codes
Other Lakeland Topics
