Skip main navigation
Closed
  • $753,500

    4183 Dovekie Ct, Rancho Cordova, CA 95742

    4beds
    3,003sqft
    Single Family Residence
    Built in 2025
    9,940 Square Feet Lot
    $753,000 Zestimate®
    $251/sqft
    $3,690 Estimated rent

    Home value

    $753,000

    $685,000 - $828,000

    $3,690/mo

    Zestimate® history
    Loading
    Loading...

    Owner options

    List your home for rent

    $3,690/mo

    Rent Zestimate®

    Find your next renter with Zillow Rental Manager. Plus, with online applications, you can quickly screen prospective tenants – for free.

    Learn more

    $3,690/mo

    Rent Zestimate®

    Refinance and save

    $4,833/mo

    Est. payment

    Refinancing to a lower rate could help reduce your monthly payments and save thousands over the life of the loan.

    See today's rates

    $4,833/mo

    Est. payment

    Explore your selling options

    Work with a Zillow partner agent

    Leverage their expertise and Zillow's premium Showcase listings to get your home seen by more buyers.

    Get started

    List with your own agent

    Get your home in front of millions of buyers by listing it on Zillow.

    Learn how to do it

    Sell it yourself

    Take full control of how buyers see your home on Zillow by listing For Sale by Owner (FSBO).

    List your home

    What's special


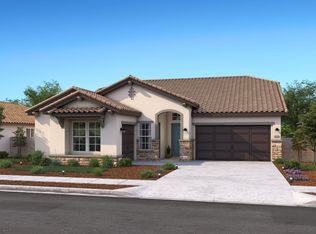
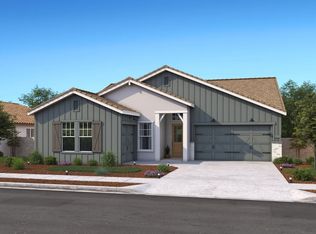
    Welcome to Reserve at The Ranch, a vibrant community designed for those who crave modern conveniences, well-appointed amenities, and an active outdoor lifestyle. This exceptional two-story Limerick plan elevates contemporary living with a thoughtful layout and beautifully curated Classic-inspired finishes that blend style, comfort, and functionality throughout the home. At the heart of the main level is a stunning gourmet kitchen that will impress any home chef. It features striking Arctic White quartz countertops, Stone Grey shaker-style cabinetry, and a large center island accented by elegant pendant lighting, perfect for meal prep, casual dining, or social gatherings. A complete stainless-steel appliance package includes a built-in microwave, wall oven, freestanding range, and dishwasher, ensuring every culinary task is effortless. The expansive walk-in pantry adds valuable storage and enhances daily convenience. Adjacent to the kitchen, the open great room creates a welcoming environment ideal for both relaxation and entertainment. Large windows introduce abundant natural light, and the space seamlessly connects to a generous covered patio, providing the perfect setting for year-round indoor-outdoor living. A formal dining room adds versatility, offering a dedicated space for holiday dinners, celebrations, or more intimate gatherings. The first floor also includes a private home office, providing an excellent work-from-home setup or a quiet retreat for study. A conveniently located first-floor bedroom with a full bath is well-suited for visiting guests or multi-generational living, offering comfort and privacy. Upstairs, a spacious and adaptable loft serves as an additional living area that can function as a play zone, media space, study nook, or hobby room. The private primary suite is a luxurious sanctuary featuring a spa-inspired bath complete with a soaking tub, dual vanities, a separate shower, and an oversized walk-in closet designed for maximum storage. Experience elevated living in the sought-after Reserve at The Ranch, where comfort, elegance, and modern living come together beautifully. *Price subject to change.

    Zillow last checked:

    Listing updated:

    Listed by:

    Michelle Nguyen DRE #02054803 888-408-6590,

    K. Hovnanian California Operations

    Bought with:

    Peter Zomat, DRE #02006046

    Nick Sadek Sotheby's International Realty

    Source: MetroList Services of CA,MLS#: 225150598Originating MLS: MetroList Services, Inc.

    Facts & features

    Interior

    Bedrooms & bathrooms
    • Bedrooms: 4
    • Bathrooms: 3
    • Full bathrooms: 3
    Rooms
    • Room types: Master Bathroom, Master Bedroom, Office, Dining Room, Storage, Great Room, Kitchen, Laundry
    Primary bedroom
    • Features: Walk-In Closet
    Primary bathroom
    • Features: Shower Stall(s), Double Vanity, Soaking Tub, Low-Flow Shower(s), Low-Flow Toilet(s), Walk-In Closet(s), Quartz
    Dining room
    • Features: Bar, Formal Area
    Kitchen
    • Features: Pantry Closet, Quartz Counter, Island w/Sink, Kitchen/Family Combo
    Heating
    • Electric
    Cooling
    • Zoned
    Appliances
    • Included: Built-In Electric Oven, Dishwasher, Disposal, Microwave, Plumbed For Ice Maker, Self Cleaning Oven, Free-Standing Electric Oven, Free-Standing Electric Range
    • Laundry: Laundry Room, Electric Dryer Hookup, Upper Level, Inside Room
    Features
    • Flooring: Carpet, Laminate, Tile
    • Has fireplace: No
    Interior area
    • Total interior livable area: 3,003 sqft

    Property

    Parking
    • Total spaces: 3
    • Parking features: Attached, Electric Vehicle Charging Station(s), Tandem, Garage Door Opener, Garage Faces Front, Interior Access, Driveway
    • Attached garage spaces: 3
    • Has uncovered spaces: Yes
    Features
    • Fencing: Back Yard,Fenced
    Lot
    • Size: 9,940 Square Feet
    • Features: Cul-De-Sac, Irregular Lot, Street Lights, Landscape Front, Low Maintenance
    Details
    • Parcel number: 06726800590000
    • Zoning description: R
    • Special conditions: Standard

    Construction

    Type & style
    • Home type: SingleFamily
    • Architectural style: Farmhouse
    • Property subtype: Single Family Residence
    Materials
    • Stucco, Frame
    • Foundation: Concrete, Slab
    • Roof: Tile
    Condition
    • Year built: 2025
    Details
    • Builder name: K. Hovnanian Homes

    Utilities & green energy

    • Sewer: Public Sewer
    • Water: Public
    • Utilities for property: Cable Available, Public, Electric, Solar, Internet Available
    Green energy
    • Energy generation: Solar

    Community & HOA

    HOA
    • Has HOA: Yes
    • Amenities included: Playground, Sport Court, Other
    • Services included: Management, Common Areas
    • HOA fee: $42 monthly
    Location
    • Region: Rancho Cordova

    Financial & listing details

    • Price per square foot: $251/sqft
    • Tax assessed value: $135,000
    • Annual tax amount: $4,621
    • Price range: $753.1K - $753.5K
    • Date on market: 2/18/2026
    • Road surface type: Asphalt

    Price history

    DateEventPrice
    2/18/2026Pending sale$753,050-0.1%$251/sqft
    Source: MetroList Services of CA #225150598 Report a problem
    2/13/2026Sold$753,500+0.1%$251/sqft
    Source: Public Record Report a problem
    1/4/2026Price change$753,0500%$251/sqft
    Source: K. Hovnanian Companies, LLC Report a problem
    1/1/2026Price change$753,3800%$251/sqft
    Source: K. Hovnanian Companies, LLC Report a problem
    12/31/2025Price change$753,680+0%$251/sqft
    Source: K. Hovnanian Companies, LLC Report a problem
    12/20/2025Price change$753,380+0.1%$251/sqft
    Source: K. Hovnanian Companies, LLC Report a problem
    12/5/2025Listed for sale$752,990$251/sqft
    Source: K. Hovnanian Companies, LLC Report a problem

    Public tax history

    YearProperty taxesTax assessment
    2025$4,621 +444.2%$135,000 +181.1%
    2024$849 $48,023
    Find assessor info on the county website

    Neighborhood: 95742

    Nearby schools

    GreatSchools rating
    Get a cash offer in 3 minutes
    Find out how much your home could sell for in as little as 3 minutes with a no-obligation cash offer.
    Estimated market value
    $753,000
    Get a cash offer in 3 minutes
    Find out how much your home could sell for in as little as 3 minutes with a no-obligation cash offer.
    Estimated market value
    $753,000