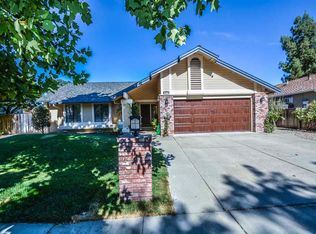
Welcome to 4183 Hall Court, a beautifully updated home tucked away on a quiet court in one of Pleasanton's most desirable neighborhoods. Situated on an expansive 10,000+ sq. ft. lot, this 4-bedroom, 3-bath home offers approximately 2,042 sq. ft. of comfortable living space, including a highly desirable downstairs bedroom and full bath ideal for guests, extended family, or a home office. Filled with natural light, the home features newer dual-pane windows, fresh interior paint, plantation shutters, rich hardwood flooring, custom millwork, and built-in cabinetry that add warmth and character throughout. The renovated kitchen serves as the heart of the home with quartz countertops, stainless steel appliances, abundant cabinetry, and a layout that flows seamlessly into the surrounding living spaces. The spacious primary suite offers a relaxing retreat with a newly remodeled bath featuring a dual-sink quartz vanity, oversized walk-in shower, and walk-in closet. Two additional bathrooms have also been tastefully updated with modern finishes. Step outside to your own backyard oasis. The resurfaced pool with new equipment is ready for summer fun, while the oversized lot provides plenty of room for entertaining, gardening, and play. Two large storage sheds, a newer roof, and leased solar add convenience, value, and energy efficiency. Beyond the home, you'll love the Pleasanton lifestyle. Enjoy award-winning schools, nearby parks, hiking trails, sports fields, and easy access to BART, I-580, and I-680. Just minutes away, vibrant downtown Pleasanton offers popular restaurants, boutique shopping, farmers markets, community events, and year-round entertainment. Combining extensive updates, timeless style, a spacious lot, and an exceptional location, 4183 Hall Court is a wonderful place to call home.
Coming soon
$1,989,000
4183 Hall Ct, Pleasanton, CA 94566
4beds
2,042sqft
Residential, Single Family Residence
Built in 1984
10,454 Square Feet Lot
$1,805,300 Zestimate®
$974/sqft
$-- HOA
What's special
- --
- on Zillow |
- 714
- views |
- 41
- saves |
Zillow last checked:
Listing updated:
Listed by:
Timothy McGuire DRE #01349446 925-895-9950,
Compass
Source: Bay East AOR,MLS#: 41138376
Facts & features
Interior
Bedrooms & bathrooms
- Bedrooms: 4
- Bathrooms: 3
- Full bathrooms: 3
Rooms
- Room types: 1 Bedroom, 1 Bath, 3 Bedrooms, 2 Baths, Primary Bedrm Suite - 1, Dining Room, Family Room, Dining Area, Eat-In Kitchen, Kitchen, Primary Bathroom, Primary Bedroom
Bathroom
- Features: Shower Over Tub, Updated Baths, Granite, Solid Surface, Closet, Window
Kitchen
- Features: 220 Volt Outlet, Counter - Solid Surface, Stone Counters, Dishwasher, Eat-in Kitchen, Electric Range/Cooktop, Disposal, Microwave, Refrigerator, Updated Kitchen, Wet Bar
Heating
- Forced Air, Natural Gas
Cooling
- Ceiling Fan(s), Central Air
Appliances
- Included: Dishwasher, Electric Range, Microwave, Refrigerator, Dryer, Washer
- Laundry: In Garage, Common Area
Features
- Counter - Solid Surface, Updated Kitchen, Wet Bar
- Flooring: Hardwood, Tile
- Doors: Mirrored Closet Door(s)
- Windows: Window Coverings
- Basement: Crawl Space
- Number of fireplaces: 1
- Fireplace features: Family Room, Gas
Interior area
- Total structure area: 2,042
- Total interior livable area: 2,042 sqft
Property
Parking
- Total spaces: 2
- Parking features: Attached, Side Yard Access, Golf Cart Garage, Garage Door Opener
- Garage spaces: 2
Features
- Levels: Tri-Level
- Patio & porch: Patio, Covered
- Exterior features: Storage
- Has private pool: Yes
- Pool features: Gunite, In Ground, Pool Sweep
- Fencing: Fenced
- Has view: Yes
- View description: None
Lot
- Size: 10,454 Square Feet
- Features: Court, Level, Premium Lot, Back Yard, Front Yard, Landscaped, Pool Site
Details
- Parcel number: 94645528
- Special conditions: Standard
- Other equipment: Irrigation Equipment
Construction
Type & style
- Home type: SingleFamily
- Architectural style: Contemporary
- Property subtype: Residential, Single Family Residence
Materials
- Stucco
- Roof: Composition
Condition
- Existing
- New construction: No
- Year built: 1984
Details
- Builder name: Morrison
Utilities & green energy
- Electric: Photovoltaics Third-Party Owned, 220 Volts in Kitchen
- Sewer: Public Sewer
- Water: Public
Community & HOA
Community
- Subdivision: Autumn Glen
HOA
- Has HOA: No
Location
- Region: Pleasanton
Financial & listing details
- Price per square foot: $974/sqft
- Tax assessed value: $531,570
- Price range: $2M - $2M
- Date on market: 6/15/2026
- Listing agreement: Excl Right
- Listing terms: Cash,Conventional,1031 Exchange
- Electric utility on property: Yes
Estimated market value
$1,805,300
$1.68M - $1.93M
$5,527/mo
Price history
| Date | Event | Price |
|---|---|---|
| 9/26/1995 | Sold | $320,000-0.2%$157/sqft |
Source: Public Record Report a problem | ||
| 5/5/1994 | Sold | $320,500$157/sqft |
Source: Public Record Report a problem | ||
Public tax history
| Year | Property taxes | Tax assessment |
|---|---|---|
| 2025 | -- | $531,570 +2% |
| 2024 | $6,107 +1.2% | $521,148 +2% |
| 2023 | $6,035 +5.6% | $510,930 +2% |
| 2022 | $5,717 +2.7% | $500,914 +2% |
| 2021 | $5,569 +1.3% | $491,094 +1% |
| 2020 | $5,498 -1.2% | $486,060 +2% |
| 2019 | $5,563 +4.8% | $476,530 +2% |
| 2018 | $5,309 | $467,190 +2% |
| 2017 | $5,309 +8.4% | $458,031 +2% |
| 2016 | $4,898 +0.2% | $449,051 +1.5% |
| 2015 | $4,890 | $442,310 +2% |
| 2014 | $4,890 | $433,647 +0.5% |
| 2013 | -- | $431,688 +2% |
| 2012 | -- | $423,224 +2% |
| 2011 | -- | $414,927 +0.8% |
| 2010 | -- | $411,827 -0.2% |
| 2009 | -- | $412,805 +2% |
| 2008 | -- | $404,713 +2% |
| 2007 | -- | $396,780 +2% |
| 2006 | -- | $389,001 +2% |
| 2005 | -- | $381,375 +2% |
| 2004 | -- | $373,901 +1.9% |
| 2003 | -- | $367,050 +2% |
| 2002 | -- | $359,853 +2% |
| 2001 | $3,887 | $352,797 |
Find assessor info on the county website
Monthly payment
Est. payment$--/mo
Payment breakdown
Explore the cost of this home by adjusting the details. Changes won't be saved.All calculations are estimates and provided by Zillow, Inc. for informational purposes only. Actual amounts may vary.
HOA fees may include property taxes on listings classified as Co-Ops. Contact the listing agent and/or owner for fee details.
Mortgage interest rates are dependent on a number of factors, including credit score, down payment, and repayment length. Interest rate data provided by Zillow Group Marketplace, Inc. as of 1/1/1970 from various mortgage lenders with which we have lead or other similar arrangements; the Estimated Payment is an average of those rates.
See how much you could borrow to make a competitive offer.
Climate risks
Neighborhood: 94566
Nearby schools
GreatSchools rating
- 7/10Alisal Elementary SchoolGrades: K-5Distance: 0.3 mi
- NAHarvest Park Preschool CenterGrades: Distance: 0.9 mi
- 10/10Amador Valley High SchoolGrades: 9-12Distance: 0.7 mi
A local agent can set up tours, give advice and negotiate with sellers.
Local buyer's agents are ready to help
- California
- Alameda County
- Pleasanton
- 94566
- 4183 Hall Ct