Set in a sought-after Grand Island neighborhood, 4183 Indianhead Dr is a roomy 4-bedroom, 3-bath home offering 1,422 square feet on the main level plus a full finished basement. The living room welcomes you with a warm fireplace, ideal for cool Nebraska evenings. Retreat to the spacious master suite, where a jacuzzi tub and separate shower invite relaxation. The lower level extends your living space with a comfortable family room, a fourth bedroom, and a full bath—flexible enough for guests, hobbies, or media nights. Plenty of storage keeps things organized. Outdoors, the fully fenced backyard features a large patio and charming gazebo, perfect for barbecues, morning coffee, or unwinding beneath the stars. A 2-car garage adds secure parking and storage. Cedar Hills Park sits just a short walk away, with schools and shopping close by. Ready to move in—schedule your private showing today and imagine the possibilities.
Sold for $330,000
Zillow last checked:
Listing updated:
Bought with:
Tracy Babcock, 20120066
Babcock Real Estate
Source: Grand Island BOR,MLS#: 20262840
Price history
| Date | Event | Price |
|---|---|---|
| 9/25/2026 | Sold | $330,000-2.9%$232/sqft |
Source:  Grand Island BOR #20262840 Report a problem Grand Island BOR #20262840 Report a problem | ||
| 8/5/2026 | Listed for sale | $339,900+52.4%$239/sqft |
Source: Grand Island BOR #20262840 Report a problem | ||
| 4/1/2019 | Sold | $223,000-1.8%$157/sqft |
Source: Public Record Report a problem | ||
| 2/12/2019 | Price change | $227,000-0.9%$160/sqft |
Source: Action Property Management #20190007 Report a problem | ||
| 1/4/2019 | Listed for sale | $229,000+16.2%$161/sqft |
Source: Action Property Management #20190007 Report a problem | ||
| 5/31/2013 | Sold | $197,000-1.5%$139/sqft |
Source: Agent Provided Report a problem | ||
| 3/30/2013 | Pending sale | $200,000$141/sqft |
Source: CENTURY 21 Da-Ly Realty #20130117 Report a problem | ||
| 2/9/2013 | Listed for sale | $200,000+20.5%$141/sqft |
Source: CENTURY 21 Da-Ly Realty #20130117 Report a problem | ||
| 5/3/2006 | Sold | $166,000$117/sqft |
Source: Public Record Report a problem | ||
Nearby homes
- $331,5004 bd2 ba1.4k sqft4179 Indianhead Rd, Grand Island, NE 68803Off Market
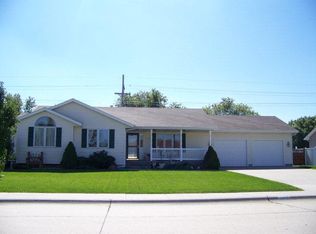
- $335,600-- bd2 ba1.6k sqft4180 Indianhead Rd, Grand Island, NE 68803Off Market
- $349,0005 bd4 ba1.5k sqft4175 Indianhead Rd, Grand Island, NE 68803Sold
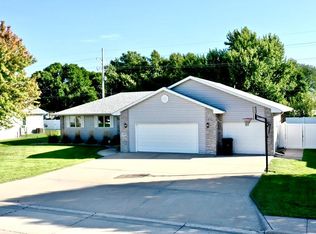
- $361,6004 bd3 ba1.4k sqft3330 Schroeder Ave, Grand Island, NE 68803Off Market


Get pre-qualified for a loan
At Zillow Home Loans, we can pre-qualify you in as little as 5 minutes with no impact to your credit score.An equal housing lender. NMLS #10287.
